Welcome to this Beautifully Updated Daylight Rancher in Mountain View Estates. This turnkey 3-bedroom, 3-bath home offers 3085 sf of stylish low maintenance living, w/ yard care & snow removal included. Kitchen has been updated w/ stainless steel appliances, granite counter tops, & custom cabinets. Main floor living, large living & dining areas. Main floor primary suite w/ slider to the back deck, has just been remodeled w/ double sinks, walk-in tile shower & heated floors. Spacious open walk-out basement w/ large living room, wet bar, bedroom, bathroom, & storage rm. Epoxy garage floor. CA closets. Major system upgrades provide peace of mind, include new exterior paint in 2026, new furnace & A/C in 2018, & updated roof in 2017. Community has an in-ground pool, hot tub, RV parking, tennis & pickle ball courts. This exceptional home offers the perfect balance of design, functionality, & location. Every detail has been thoughtfully considered, making this home truly turnkey & ready to welcome its next owner.
Active
Price cut: $20K (7/22)
$449,900
5202 N Riblet View Ln, Spokane, WA 99212
3beds
3baths
3,085sqft
Single Family Residence
Built in 1992
8,276 Square Feet Lot
$444,300 Zestimate®
$146/sqft
$-- HOA
What's special
Rv parkingEpoxy garage floorCa closetsHeated floorsMain floor primary suiteWalk-in tile showerWet bar
- 90 days
- 672
- 63
Zillow last checked:
Listing updated:
Listed by:
Julie Weaver 509-998-0064,
Windermere North
Source: SMLS as distributed by MLS GRID,MLS#: 202620256
Facts & features
Interior
Bedrooms & bathrooms
- Bedrooms: 3
- Bathrooms: 3
Basement
- Level: Basement
First floor
- Level: First
- Area: 1556 Square Feet
Heating
- Natural Gas, Forced Air
Cooling
- Central Air
Appliances
- Included: Free-Standing Range, Dishwasher, Refrigerator, Disposal, Microwave, Washer, Dryer
Features
- Cathedral Ceiling(s), Natural Woodwork, Hard Surface Counters
- Flooring: Wood
- Windows: Vinyl Frames
- Basement: Full,Finished,Daylight,Rec/Family Area,Walk-Out Access
- Number of fireplaces: 1
Interior area
- Total structure area: 3,085
- Total interior livable area: 3,085 sqft
Video & virtual tour
Property
Parking
- Total spaces: 2
- Parking features: Attached, RV Access/Parking, Garage Door Opener
- Garage spaces: 2
Features
- Levels: One
- Stories: 1
- Pool features: In Ground, Community
- Has view: Yes
- View description: City, Territorial
Lot
- Size: 8,276 Square Feet
- Features: Views, Sprinkler - Automatic, Cul-De-Sac, Common Grounds
Details
- Parcel number: 46314.3214
Construction
Type & style
- Home type: SingleFamily
- Architectural style: Ranch,Traditional
- Property subtype: Single Family Residence
Materials
- Brick Veneer, Masonite
- Roof: Composition
Condition
- New construction: No
- Year built: 1992
Community & HOA
Community
- Subdivision: Mountain View Estates
HOA
- Has HOA: Yes
Location
- Region: Spokane
Financial & listing details
- Price per square foot: $146/sqft
- Tax assessed value: $403,900
- Annual tax amount: $4,925
- Date on market: 7/1/2026
- Listing terms: Conventional,Cash
- Road surface type: Paved
Estimated market value
$444,300
$422,000 - $467,000
$3,361/mo
Price history
| Date | Event | Price |
|---|---|---|
| 7/22/2026 | Price change | $449,900-4.3%$146/sqft |
Source:  SMLS as distributed by MLS GRID #202620256 Report a problem SMLS as distributed by MLS GRID #202620256 Report a problem | ||
| 7/1/2026 | Listed for sale | $469,900+189.2%$152/sqft |
Source: SMLS as distributed by MLS GRID #202620256 Report a problem | ||
| 2/12/2002 | Sold | $162,500$53/sqft |
Source: Public Record Report a problem | ||
Public tax history
| Year | Property taxes | Tax assessment |
|---|---|---|
| 2025 | $4,925 -1.1% | $403,900 -2.1% |
| 2024 | $4,978 +3.2% | $412,700 +0.5% |
| 2023 | $4,825 +0.3% | $410,700 |
| 2022 | $4,812 +18.2% | $410,700 +31.5% |
| 2021 | $4,071 +0% | $312,400 +22.6% |
| 2020 | $4,071 +17.3% | $254,900 +10.1% |
| 2019 | $3,472 | $231,500 +0.2% |
| 2018 | $3,472 -15.1% | $231,000 +10.2% |
| 2017 | $4,090 +9.8% | $209,600 +5% |
| 2016 | $3,727 +11.1% | $199,700 +11.1% |
| 2015 | $3,353 | $179,800 +1.1% |
| 2014 | $3,353 | $177,900 |
| 2013 | $3,353 +0.2% | -- |
| 2011 | $3,346 -4.6% | -- |
| 2010 | $3,505 | -- |
| 2009 | $3,505 -8.3% | -- |
| 2008 | $3,824 | -- |
| 2007 | $3,824 +33.6% | $266,000 |
| 2005 | $2,863 +2.8% | -- |
| 2004 | $2,785 +4.7% | -- |
| 2003 | $2,662 | -- |
| 2002 | $2,662 +9.6% | -- |
| 2001 | $2,429 -7.1% | $145,500 |
| 1999 | $2,615 | $145,500 |
Find assessor info on the county website
Monthly payment
Est. payment
Payment breakdown
Explore the cost of this home by adjusting the details. Changes won't be saved.Climate risks
Neighborhood: Northwood
Nearby schools
Schools provided by the listing agent
- Elementary: Pasadena Park
- Middle: Centennial MS
- High: West Valley
- District: West Valley
Source: SMLS as distributed by MLS GRID. This data may not be complete. We recommend contacting the local school district to confirm school assignments for this home.
Similar homes
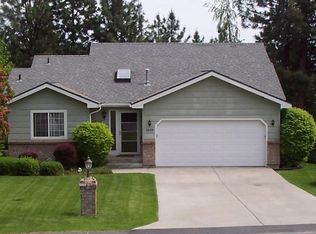
- $510,0003 bd3 ba2.2k sqft8103 E Elde Dr, Spokane, WA 99212For Sale
 MLS ID #202623503, Christina Wyatt, First Look Real Estate. SMLS as distributed by MLS GRID
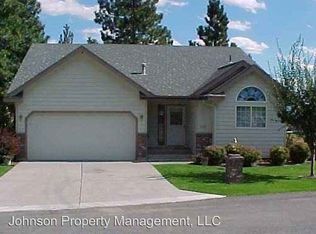
 - $519,0005 bd3 ba3k sqft4918 N Elton Ln, Spokane, WA 99212For Sale
 MLS ID #202623822, Amanda Helm, Realty One Group Eclipse. SMLS as distributed by MLS GRID
 - $465,0004 bd3 ba1.8k sqft8220 E Sommerset Dr, Spokane, WA 99217For Sale
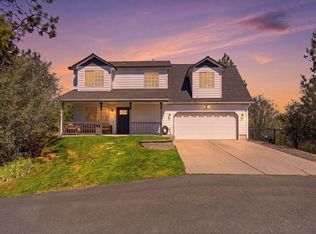 MLS ID #202623652, Logan Moeller, RE/MAX Citibrokers. SMLS as distributed by MLS GRID
 - $499,0003 bd3 ba2.8k sqft5122 N Harvard Ct, Spokane, WA 99206For Sale
 MLS ID #202624272, Elizabeth Boykin, Keller Williams Spokane - Main. SMLS as distributed by MLS GRID
