Beautiful Mica View two story, 4 bedroom/3 bathroom home built in 2019 with 2,619 finished sq. ft. Main floor includes large entry foyer, living room, formal dining room, informal dining room, full bathroom and bedroom. The open kitchen with white cabinets, gorgeous dark stone countertops and stainless appliances includes a peninsula eating bar, walk in pantry and butler's pantry. The second floor has 3 bedrooms, 2 bathrooms, a second family room and a conveniently located laundry room. The large primary ensuite includes a bathroom with double sinks, soaking tub, shower, water closet, and walk in closet. The yard includes white vinyl fencing, storage shed and a 10'x30' patio accessed from the informal dining room. Two car attached garage with opener provides extra storage. The high efficiency gas furnace, central AC, and tankless hot water systems keep the home comfortable year round.
Active
Price cut: $10.1K (10/24)
$499,900
123 S Willamette St, Greenacres, WA 99016
4beds
3baths
2,619sqft
Single Family Residence
Built in 2019
6,889 Square Feet Lot
$490,600 Zestimate®
$191/sqft
$12/mo HOA
What's special
Second family roomGorgeous dark stone countertopsLarge primary ensuiteWalk in closetSoaking tubBathroom with double sinksWater closet
- 84 days
- 422
- 42
Zillow last checked:
Listing updated:
Listed by:
Aaron Magner Main:509-344-9056,
Choice Realty
Source: SMLS as distributed by MLS GRID,MLS#: 202622717
Facts & features
Interior
Bedrooms & bathrooms
- Bedrooms: 4
- Bathrooms: 3
First floor
- Level: First
- Area: 1272 Square Feet
Other
- Level: Second
- Area: 1347 Square Feet
Heating
- Forced Air
Cooling
- Central Air
Appliances
- Included: Tankless Water Heater, Free-Standing Range, Dishwasher, Microwave
Features
- Hard Surface Counters
- Windows: Vinyl Frames
- Basement: None
- Has fireplace: No
Interior area
- Total structure area: 2,619
- Total interior livable area: 2,619 sqft
Video & virtual tour
Property
Parking
- Total spaces: 2
- Parking features: Attached
- Garage spaces: 2
Features
- Levels: Two
- Stories: 2
- Fencing: Fenced Yard
- Has view: Yes
- View description: Territorial
Lot
- Size: 6,889 Square Feet
- Features: Sprinkler - Automatic, Level, Corner Lot, Cul-De-Sac
Details
- Parcel number: 55201.2703
Construction
Type & style
- Home type: SingleFamily
- Architectural style: Contemporary
- Property subtype: Single Family Residence
Materials
- Masonite
- Roof: Composition
Condition
- New construction: No
- Year built: 2019
Community & HOA
HOA
- Has HOA: Yes
- HOA fee: $140 annually
Location
- Region: Greenacres
Financial & listing details
- Price per square foot: $191/sqft
- Tax assessed value: $477,100
- Annual tax amount: $5,584
- Date on market: 8/17/2026
- Listing terms: FHA,VA Loan,Conventional,Cash
Estimated market value
$490,600
$466,000 - $515,000
$3,262/mo
Price history
| Date | Event | Price |
|---|---|---|
| 10/24/2026 | Price change | $499,900-2%$191/sqft |
Source:  SMLS as distributed by MLS GRID #202622717 Report a problem | ||
| 9/28/2026 | Price change | $510,000-2.9%$195/sqft |
Source: SMLS as distributed by MLS GRID #202622717 Report a problem | ||
| 9/16/2026 | Price change | $525,000-1.9%$200/sqft |
Source: SMLS as distributed by MLS GRID #202622717 Report a problem | ||
| 8/17/2026 | Listed for sale | $535,000+7.2%$204/sqft |
Source: SMLS as distributed by MLS GRID #202622717 Report a problem | ||
| 12/14/2022 | Sold | $499,000$191/sqft |
Source: SMLS as distributed by MLS GRID #202223989 Report a problem | ||
| 10/28/2022 | Pending sale | $499,000$191/sqft |
Source: SMLS as distributed by MLS GRID #202223989 Report a problem | ||
| 10/18/2022 | Price change | $499,000-5%$191/sqft |
Source: SMLS as distributed by MLS GRID #202223989 Report a problem | ||
| 10/11/2022 | Listed for sale | $525,000+49.3%$200/sqft |
Source: SMLS as distributed by MLS GRID #202223989 Report a problem | ||
| 9/4/2019 | Sold | $351,730$134/sqft |
Source: SMLS as distributed by MLS GRID #201916466 Report a problem | ||
Public tax history
| Year | Property taxes | Tax assessment |
|---|---|---|
| 2025 | $5,584 +3.6% | $477,100 +2.1% |
| 2024 | $5,391 +12.4% | $467,300 -1.3% |
| 2023 | $4,798 +3.3% | $473,500 +1.4% |
| 2022 | $4,646 +0% | $467,100 +22.7% |
| 2021 | $4,646 +31.2% | $380,600 +41.7% |
| 2020 | $3,540 | $268,600 |
Find assessor info on the county website
Monthly payment
Est. payment
Payment breakdown
Explore the cost of this home by adjusting the details. Changes won't be saved.Climate risks
Neighborhood: Green Acres
Nearby schools
Schools provided by the listing agent
- High: Ridgeline
- District: Central Valley
Source: SMLS as distributed by MLS GRID. This data may not be complete. We recommend contacting the local school district to confirm school assignments for this home.
- $425,6003 bd2 ba2k sqft119 S Willamette St, Greenacres, WA 99016Off Market

- $447,1003 bd3 ba2k sqft119 S Willamette St, Liberty Lake, WA 99016Off Market

- $455,0003 bd2 ba800 sqft117 S Willamette St, Greenacres, WA 99016Off Market
- $478,7004 bd3 ba2.6k sqft211 S Willamette St, Greenacres, WA 99016Off Market
Similar homes
- $519,9995 bd3 ba2.2k sqft19925 E 1st Ct, Spokane Valley, WA 99016For Sale
 MLS ID #202625443, Jeff Moreland, REAL Broker LLC. SMLS as distributed by MLS GRID
- $534,9004 bd3 ba2.6k sqft18319 E 2nd Ave, Spokane Valley, WA 99016For Sale
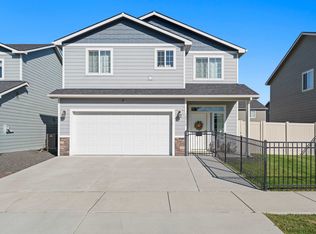 MLS ID #202625457, Mary Ogle, Amplify Real Estate Services. SMLS as distributed by MLS GRID
- $499,0004 bd3 ba2.4k sqft515 S Sonora Ln, Veradale, WA 99037For Sale
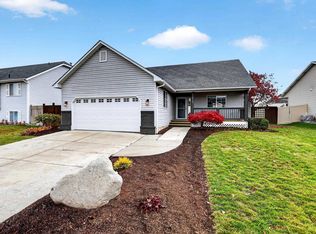 MLS ID #202626726, Chase Baxter, eXp Realty 4 Degrees. SMLS as distributed by MLS GRID
- $499,9993 bd3 ba1.7k sqft19725 E Deschutes Ave, Liberty Lake, WA 99016For Sale
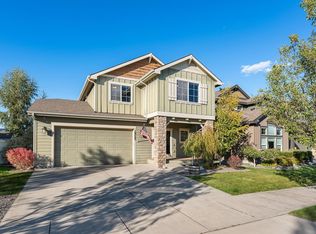 MLS ID #202625335, Monika Klennert, Realty One Group Eclipse. SMLS as distributed by MLS GRID
