A GATED COMMUNITY, A BACKYARD POND, AND A PRIMARY SUITE YOU HAVE TO SEE TO BELIEVE! Welcome to to your new home in Shelly Lake, where privacy, space, and beautiful updates come together. This 4-bedroom, 3-bathroom home offers an updated interior with plenty of room to spread out. The massive primary suite is a standout feature, boasting an oversized bedroom, an incredible walk-in closet, and a spacious private bathroom. Downstairs, the fully finished basement provides even more living space for entertaining, relaxing, or hosting guests. Step outside and enjoy your own peaceful retreat with a picturesque pond just beyond the backyard, creating a beautiful backdrop for morning coffee or evening relaxation. With its gated community setting, generous living spaces, and updates throughout, this is a home you won't want to miss!
Active
$499,000
515 S Sonora Ln, Veradale, WA 99037
4beds
3baths
2,450sqft
Single Family Residence
Built in 2002
-- sqft lot
$496,200 Zestimate®
$204/sqft
$55/mo HOA
What's special
Backyard pondFully finished basementPeaceful retreatOversized bedroomMassive primary suiteIncredible walk-in closetUpdates throughout
- 3 days
- 218
- 21
Zillow last checked:
Listing updated:
Listed by:
Chase Baxter 509-508-0461,
eXp Realty 4 Degrees
Source: SMLS as distributed by MLS GRID,MLS#: 202626726
Facts & features
Interior
Bedrooms & bathrooms
- Bedrooms: 4
- Bathrooms: 3
Basement
- Level: Basement
First floor
- Level: First
- Area: 1222 Square Feet
Heating
- Forced Air
Cooling
- Central Air
Appliances
- Included: Free-Standing Range, Dishwasher, Microwave
- Laundry: In Basement
Features
- Cathedral Ceiling(s)
- Windows: Vinyl Frames
- Basement: Full,Finished,Rec/Family Area
- Number of fireplaces: 1
Interior area
- Total structure area: 2,450
- Total interior livable area: 2,450 sqft
Property
Parking
- Total spaces: 2
- Parking features: Attached
- Garage spaces: 2
Features
- Levels: One
- Stories: 1
- Fencing: Fenced Yard,Fenced
Lot
- Features: Sprinkler - Automatic, Level
Details
- Parcel number: 45242.1718
Construction
Type & style
- Home type: SingleFamily
- Architectural style: Ranch
- Property subtype: Single Family Residence
Materials
- Vinyl Siding
- Roof: Composition
Condition
- New construction: No
- Year built: 2002
Community & HOA
HOA
- HOA fee: $55 monthly
Location
- Region: Veradale
Financial & listing details
- Price per square foot: $204/sqft
- Tax assessed value: $387,500
- Annual tax amount: $4,140
- Date on market: 11/5/2026
- Listing terms: VA Loan,Conventional,Cash
- Road surface type: Paved
Estimated market value
$496,200
$471,000 - $521,000
$2,597/mo
Price history
| Date | Event | Price |
|---|---|---|
| 11/5/2026 | Listed for sale | $499,000+7.3%$204/sqft |
Source:  SMLS as distributed by MLS GRID #202626726 Report a problem | ||
| 1/1/2026 | Listing removed | $465,000$190/sqft |
Source: SMLS as distributed by MLS GRID #202520919 Report a problem | ||
| 9/12/2025 | Price change | $465,000-3.1%$190/sqft |
Source: SMLS as distributed by MLS GRID #202520919 Report a problem | ||
| 8/14/2025 | Price change | $480,000-3%$196/sqft |
Source: SMLS as distributed by MLS GRID #202520919 Report a problem | ||
| 7/21/2025 | Listed for sale | $495,000+13.5%$202/sqft |
Source: SMLS as distributed by MLS GRID #202520919 Report a problem | ||
| 9/16/2024 | Sold | $436,000+3.8%$178/sqft |
Source: SMLS as distributed by MLS GRID #202419178 Report a problem | ||
| 7/23/2024 | Pending sale | $420,000$171/sqft |
Source: SMLS as distributed by MLS GRID #202419178 Report a problem | ||
| 7/3/2024 | Listed for sale | $420,000$171/sqft |
Source: SMLS as distributed by MLS GRID #202419178 Report a problem | ||
Public tax history
| Year | Property taxes | Tax assessment |
|---|---|---|
| 2025 | $4,140 -0.5% | $387,500 -0.7% |
| 2024 | $4,160 +6.6% | $390,200 -4.1% |
| 2023 | $3,901 -1.6% | $407,000 -1.9% |
| 2022 | $3,963 +30.7% | $415,000 +56.1% |
| 2021 | $3,033 +9.6% | $265,800 +18.2% |
| 2020 | $2,768 +11.7% | $224,900 +6.9% |
| 2019 | $2,479 | $210,300 +10.2% |
| 2018 | $2,479 -8.4% | $190,800 +2.7% |
| 2017 | $2,705 +4.6% | $185,800 +6.4% |
| 2016 | $2,587 +7.1% | $174,700 +5.8% |
| 2015 | $2,415 | $165,100 |
| 2014 | $2,415 | $165,100 |
| 2013 | $2,415 -0.5% | -- |
| 2011 | $2,427 +5.3% | -- |
| 2010 | $2,306 | -- |
| 2009 | $2,306 +5.4% | -- |
| 2008 | $2,188 | -- |
| 2007 | $2,188 +1.7% | $177,500 |
| 2005 | $2,152 -0.7% | -- |
| 2004 | $2,166 +1% | -- |
| 2003 | $2,144 | -- |
| 2002 | $2,144 | -- |
Find assessor info on the county website
Monthly payment
Est. payment
Payment breakdown
Explore the cost of this home by adjusting the details. Changes won't be saved.Climate risks
Neighborhood: 99037
Nearby schools
Schools provided by the listing agent
- Elementary: Greenacres
- Middle: Evergreen
- High: Central Valley
- District: Central Valley
Source: SMLS as distributed by MLS GRID. This data may not be complete. We recommend contacting the local school district to confirm school assignments for this home.


Similar homes
- $510,0005 bd3 ba2k sqft16017 E 5th Ln, Veradale, WA 99037For Sale
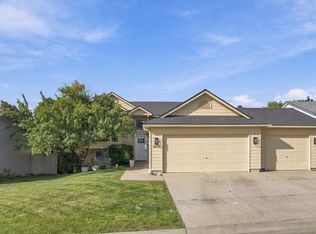 MLS ID #202624288, Robert Jacobs Ii, Coldwell Banker Schneidmiller Realty. SMLS as distributed by MLS GRID
- $475,0004 bd3 ba1.8k sqft1220 S Bolivar Ln, Spokane Valley, WA 99037For Sale
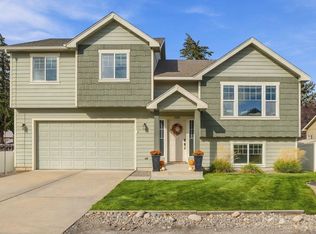 MLS ID #202626617, Holly Stockton, eXp Realty, LLC. SMLS as distributed by MLS GRID
- $544,9004 bd4 ba2.3k sqft16204 E 10th Ln, Veradale, WA 99037For Sale
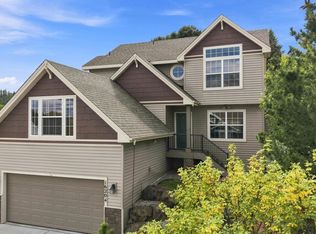 MLS ID #202623786, Melonie Anderson, Windermere Valley. SMLS as distributed by MLS GRID
- $515,0004 bd3 ba2.3k sqft19521 E Shannon Ave, Liberty Lake, WA 99016For Sale
 MLS ID #202626761, Courtney Hansen, The Experience Northwest. SMLS as distributed by MLS GRID
