Space, versatility & thoughtful upgrades come together in this 5-bed, 3-bath home with SHOP in the CV School District. The bright, open main level features vaulted ceilings, expansive windows & a spacious kitchen w/ granite countertops, abundant cabinetry, pantry, & a large island perfect for gathering. Main floor living includes the primary suite w/ double vanity, barn door & custom closets. The finished daylight basement offers even more room to spread out with two bedrooms, a full bath, generous family room and large storage room. Thoughtful extras continue throughout the home, including a whole-house central vacuum system with specialty vacuums in the kitchen, laundry room & garage. Outside, enjoy an updated deck, a spacious fenced and landscaped backyard with sprinklers, and beautiful sunset & mountain views. The property also features a large shop w/ covered parking on one side & a covered sitting area on the other—ideal for projects, toys, storage or entertaining. Close to schools- Don't miss out!
Active
Price cut: $14.9K (10/28)
$635,000
14527 E 10th Ave, Veradale, WA 99037
5beds
3baths
3,180sqft
Single Family Residence
Built in 2016
0.28 Acres Lot
$-- Zestimate®
$200/sqft
$-- HOA
What's special
Updated deckCustom closetsFinished daylight basementBarn doorGenerous family roomCovered sitting areaVaulted ceilings
- 36 days
- 497
- 44
Zillow last checked:
Listing updated:
Listed by:
Tara Douglas Main:303-594-8963,
Amplify Real Estate Services
Source: SMLS as distributed by MLS GRID,MLS#: 202625505
Facts & features
Interior
Bedrooms & bathrooms
- Bedrooms: 5
- Bathrooms: 3
Basement
- Level: Basement
First floor
- Level: First
Heating
- Electric, Forced Air
Cooling
- Central Air
Appliances
- Included: Free-Standing Range, Dishwasher, Disposal, Microwave
Features
- Cathedral Ceiling(s), Natural Woodwork, Hard Surface Counters
- Windows: LVP/LVT Flr
- Basement: Full,Finished,Daylight,Walk-Out Access
- Has fireplace: No
Interior area
- Total structure area: 3,180
- Total interior livable area: 3,180 sqft
Video & virtual tour
Property
Parking
- Total spaces: 2
- Parking features: Attached, Carport, Workshop in Garage
- Garage spaces: 2
- Has carport: Yes
Features
- Levels: One
- Fencing: Fenced Yard
- Has view: Yes
- View description: Territorial
Lot
- Size: 0.28 Acres
- Features: Sprinkler - Automatic, Level, Oversized Lot, Garden
Details
- Additional structures: Workshop
- Parcel number: 45233.0306
Construction
Type & style
- Home type: SingleFamily
- Architectural style: Ranch
- Property subtype: Single Family Residence
Materials
- Masonite
- Roof: Composition
Condition
- New construction: No
- Year built: 2016
Community & HOA
HOA
- Has HOA: No
Location
- Region: Veradale
Financial & listing details
- Price per square foot: $200/sqft
- Date on market: 10/8/2026
- Listing terms: FHA,VA Loan,Conventional,Cash,Exchange
- Road surface type: Paved
Estimated market value
Not available
Estimated sales range
Not available
Not available
Price history
| Date | Event | Price |
|---|---|---|
| 10/28/2026 | Price change | $635,000-2.3%$200/sqft |
Source:  SMLS as distributed by MLS GRID #202625505 Report a problem | ||
| 10/8/2026 | Listed for sale | $649,900+132.2%$204/sqft |
Source: SMLS as distributed by MLS GRID #202625505 Report a problem | ||
| 8/29/2017 | Sold | $279,900+459.8%$88/sqft |
Source: SMLS as distributed by MLS GRID #201718374 Report a problem | ||
| 11/22/2016 | Sold | $50,000$16/sqft |
Source: SMLS as distributed by MLS GRID #201624640 Report a problem | ||
Public tax history
Tax history is unavailable.
Monthly payment
Est. payment
Payment breakdown
Explore the cost of this home by adjusting the details. Changes won't be saved.Climate risks
Neighborhood: 99037
Nearby schools
Schools provided by the listing agent
- Elementary: Adams
- Middle: Evergreen
- High: Central Valley
- District: Spokane Valley
Source: SMLS as distributed by MLS GRID. This data may not be complete. We recommend contacting the local school district to confirm school assignments for this home.
Similar homes
- $725,0006 bd4 ba3.5k sqft16320 E 9th Ln, Veradale, WA 99037For Sale
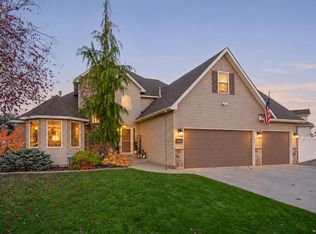 MLS ID #202626392, Tanya Starkel, Real Broker LLC. SMLS as distributed by MLS GRID
- $525,0005 bd3 ba2.6k sqft1111 S Newer Rd, Spokane Valley, WA 99037For Sale
 MLS ID #202621145, Steffani Murphy, Redfin. SMLS as distributed by MLS GRID
- $685,0005 bd3 ba3.6k sqft17007 E Morningside Ln, Greenacres, WA 99016For Sale
 MLS ID #202626355, Chase Baxter, eXp Realty 4 Degrees. SMLS as distributed by MLS GRID
- $630,0004 bd3 ba2.2k sqft2214 S Dusk Ln, Greenacres, WA 99016For Sale
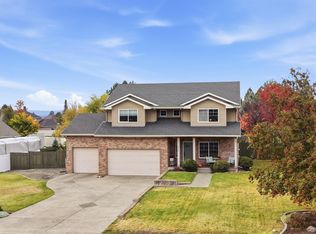 MLS ID #202626684, Paige Fullerton, eXp Realty, LLC. SMLS as distributed by MLS GRID
