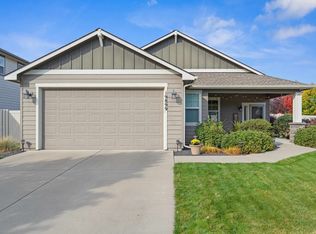
Want to skip the lengthy build times & costly builder upgrades? This exceptional home delivers custom finishes, all the newer appliances are included, washer & dryer too! & the completed landscaping that new construction can’t match. Main floor offers a spacious entry, living room, along with formal & informal dining areas. The minimal step entry makes the main floor bedroom & bathroom an appealing feature. The kitchen includes ample cabinets, stainless steel appliances, eating bar & walk in pantry. The alcove near the pantry offers space for storage or your dream coffee bar! Upstairs has 3 bedrooms, including an impressive primary suite-a spa inspired bath with a shower, tub, double sinks, water closet & walk in closet. Upper level also includes a bonus family room, laundry room conveniently close to the bedrooms & a full bathroom. Plus-a whole home air purifier, many smart home features & 2 electric car chargers. Full sprinkler system & fenced front & back yards. No HOA! A well loved & move in ready home!
Active
$534,900
18319 E 2nd Ave, Spokane Valley, WA 99016
4beds
3baths
2,619sqft
Single Family Residence
Built in 2021
5,663 Square Feet Lot
$-- Zestimate®
$204/sqft
$-- HOA
What's special
Impressive primary suiteFull sprinkler systemCustom finishesWhole home air purifierCompleted landscapingWalk in pantryEating bar
- 8 days
- 166
- 12
Likely to sell faster than
Zillow last checked:
Listing updated:
Listed by:
Mary Ogle Phone:509-953-0201,
Amplify Real Estate Services
Source: SMLS as distributed by MLS GRID,MLS#: 202625457
Facts & features
Interior
Bedrooms & bathrooms
- Bedrooms: 4
- Bathrooms: 3
First floor
- Level: First
- Area: 1272 Square Feet
Other
- Level: Second
- Area: 1347 Square Feet
Heating
- Natural Gas, Forced Air
Cooling
- Central Air
Appliances
- Included: Tankless Water Heater, Free-Standing Range, Dishwasher, Refrigerator, Disposal, Microwave, Washer, Dryer
Features
- Hard Surface Counters
- Windows: Vinyl Frames, LVP/LVT Flr
- Basement: Crawl Space
- Number of fireplaces: 1
Interior area
- Total structure area: 2,619
- Total interior livable area: 2,619 sqft
Property
Parking
- Total spaces: 2
- Parking features: Attached, Garage Door Opener, Electric Vehicle Charging Station(s)
- Garage spaces: 2
Features
- Levels: Two
- Stories: 2
- Fencing: Fenced,Fenced Yard
Lot
- Size: 5,663 Square Feet
- Features: Sprinkler - Automatic, Level
Details
- Parcel number: 55191.3510
Construction
Type & style
- Home type: SingleFamily
- Architectural style: Contemporary
- Property subtype: Single Family Residence
Materials
- Stone Veneer, Masonite
- Roof: Composition
Condition
- New construction: No
- Year built: 2021
Community & HOA
Community
- Subdivision: Big Sky at Greenacres
HOA
- Has HOA: No
Location
- Region: Spokane Valley
Financial & listing details
- Price per square foot: $204/sqft
- Tax assessed value: $529,400
- Annual tax amount: $5,912
- Date on market: 10/7/2026
- Listing terms: FHA,VA Loan,Conventional,Cash
- Road surface type: Paved
Estimated market value
Not available
Estimated sales range
Not available
Not available
Price history
| Date | Event | Price |
|---|---|---|
| 10/7/2026 | Listed for sale | $534,900+11.4%$204/sqft |
Source:  SMLS as distributed by MLS GRID #202625457 Report a problem SMLS as distributed by MLS GRID #202625457 Report a problem | ||
| 5/17/2021 | Sold | $480,000+1.1%$183/sqft |
Source: SMLS as distributed by MLS GRID #202114190 Report a problem | ||
| 4/22/2021 | Pending sale | $475,000$181/sqft |
Source: SMLS as distributed by MLS GRID #202114190 Report a problem | ||
| 4/17/2021 | Listed for sale | $475,000$181/sqft |
Source: SMLS as distributed by MLS GRID #202114190 Report a problem | ||
Public tax history
| Year | Property taxes | Tax assessment |
|---|---|---|
| 2025 | $5,912 | $529,400 -3.2% |
| 2024 | -- | $547,000 -4.5% |
| 2023 | $5,640 -0.9% | $572,600 -1.3% |
| 2022 | $5,692 +469.7% | $579,900 +673.2% |
| 2021 | $999 | $75,000 |
Find assessor info on the county website
Monthly payment
Est. payment
Payment breakdown
Explore the cost of this home by adjusting the details. Changes won't be saved.Climate risks
Neighborhood: 99016
Nearby schools
Schools provided by the listing agent
- Elementary: Greenacres
- Middle: Greenacres
- High: Ridgeline
- District: Central Valley
Source: SMLS as distributed by MLS GRID. This data may not be complete. We recommend contacting the local school district to confirm school assignments for this home.
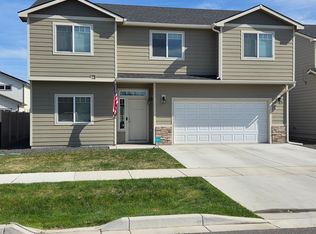
- $444,5003 bd2 ba927 sqft18309 E 2nd Ave, Spokane Valley, WA 99016Off Market
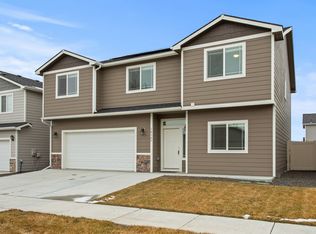
- $530,4004 bd3 ba2.5k sqft18325 E 2nd Ave, Spokane Valley, WA 99016Off Market
- $526,5004 bd3 ba2.4k sqft18307 E 2nd Ave, Spokane Valley, WA 99016Off Market
- $683,0004 bd3 ba2.6k sqft18318 E 1st Ave, Spokane Valley, WA 99016Off Market

Similar homes
- $510,0004 bd3 ba2.6k sqft123 S Willamette St, Greenacres, WA 99016For Sale
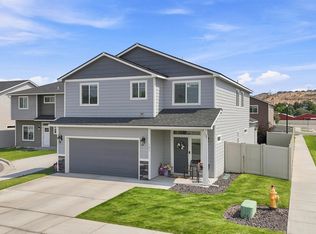 MLS ID #202622717, Aaron Magner, Choice Realty. SMLS as distributed by MLS GRID
 - $525,0003 bd3 ba1.7k sqft19725 E Deschutes Ave, Liberty Lake, WA 99016For Sale
 MLS ID #202625335, Monika Klennert, Realty One Group Eclipse. SMLS as distributed by MLS GRID
 - $519,9004 bd3 ba1.9k sqft504 N Moen Ln, Greenacres, WA 99016New Construction
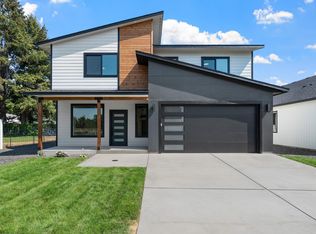 MLS ID #202623367, Jeff Hornberger, The Hornberger Group, LLC. SMLS as distributed by MLS GRID
 - $564,8003 bd2 ba1.4k sqft19899 E Knox Ave, Liberty Lake, WA 99016For Sale
 MLS ID #202625427, Gayle Earling, Windermere Valley. SMLS as distributed by MLS GRID
