The 1408 square foot Edgewood is a mid-sized home catering to those who value both comfort and efficiency in a single level home. An award-winning designed kitchen, featuring a breakfast bar and ample counter space, overlooks both the spacious living and dining rooms. The separate main suite affords you privacy and features two large closets in addition to a dual vanity ensuite. The two sizable bedrooms - one of which may be used as an optional den - share a full bathroom and complete this design-smart home plan. This home is estimated to be complete by the end of the year. Full landscaping, fencing, refrigerator, and washer/dryer included at no extra cost. Photos are stock images for illustration purposes only, and may contain features not included in this home.
Active
$424,990
516 N Viewmont Ct, Spokane Valley, WA 99016
3beds
2baths
1,408sqft
Single Family Residence
Built in 2026
5,067 Square Feet Lot
$-- Zestimate®
$302/sqft
$-- HOA
What's special
Separate main suiteDual vanity ensuiteAward-winning designed kitchenBreakfast barAmple counter spaceTwo sizable bedroomsFull landscaping
- 96 days
- 74
- 7
Zillow last checked:
Listing updated:
Listed by:
Kathleen Breach 509-601-8567,
New Home Star Washington, LLC
Source: SMLS as distributed by MLS GRID,MLS#: 202620583
Facts & features
Interior
Bedrooms & bathrooms
- Bedrooms: 3
- Bathrooms: 2
First floor
- Level: First
Heating
- Forced Air, Heat Pump
Cooling
- Central Air
Appliances
- Included: Dishwasher, Disposal, Microwave
Features
- Hard Surface Counters
- Basement: Crawl Space
- Has fireplace: Yes
- Fireplace features: Insert
Interior area
- Total structure area: 1,408
- Total interior livable area: 1,408 sqft
Property
Parking
- Total spaces: 2
- Parking features: Attached, Electric Vehicle Charging Station(s)
- Garage spaces: 2
Features
- Levels: One
Lot
- Size: 5,067 Square Feet
- Features: Sprinkler - Partial, Level, Cul-De-Sac
Details
- Parcel number: 55183.2910
Construction
Type & style
- Home type: SingleFamily
- Architectural style: Ranch
- Property subtype: Single Family Residence
Materials
- Masonite
- Roof: Composition
Condition
- New construction: Yes
- Year built: 2026
Community & HOA
HOA
- Has HOA: No
Location
- Region: Spokane Valley
Financial & listing details
- Price per square foot: $302/sqft
- Tax assessed value: $110,000
- Annual tax amount: $1,166
- Date on market: 7/9/2026
- Listing terms: FHA,VA Loan,Conventional,Cash
- Road surface type: Paved
Estimated market value
Not available
Estimated sales range
Not available
Not available
Price history
| Date | Event | Price |
|---|---|---|
| 7/9/2026 | Listed for sale | $424,990+9%$302/sqft |
Source:  SMLS as distributed by MLS GRID #202620583 Report a problem SMLS as distributed by MLS GRID #202620583 Report a problem | ||
| 7/1/2026 | Listing removed | $389,990$277/sqft |
Source:  Hayden Homes Report a problem Hayden Homes Report a problem | ||
| 3/7/2026 | Listed for sale | $389,990$277/sqft |
Source: Hayden Homes Report a problem | ||
Public tax history
| Year | Property taxes | Tax assessment |
|---|---|---|
| 2025 | $1,166 | $110,000 |
Find assessor info on the county website
Monthly payment
Est. payment
Payment breakdown
Explore the cost of this home by adjusting the details. Changes won't be saved.Climate risks
Neighborhood: 99016
Nearby schools
Schools provided by the listing agent
- Elementary: Greenacres
- Middle: Greenacres
- High: Ridgeline
- District: Central Valley
Source: SMLS as distributed by MLS GRID. This data may not be complete. We recommend contacting the local school district to confirm school assignments for this home.


Similar homes
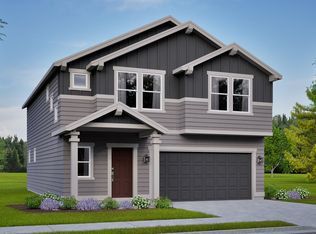
- $424,9003 bd2 ba1.4k sqft711 S Manifold Ln, Spokane Valley, WA 99016New Construction
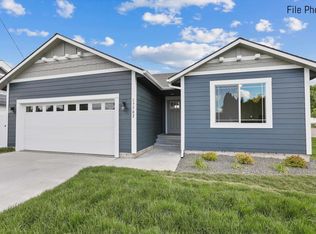 MLS ID #202625327, Trevor Windhorst, Windermere Valley. SMLS as distributed by MLS GRID
 - $399,9903 bd2 ba1.2k sqft422 N Viewmont Ct, Spokane Valley, WA 99016New Construction
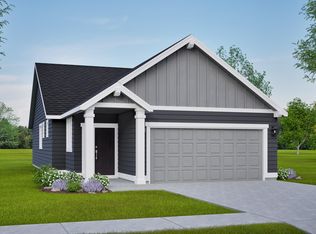 SMLS as distributed by MLS GRID
 - $415,0003 bd2 ba1.3k sqft17803 E 3rd Ln, Spokane Valley, WA 99016New Construction
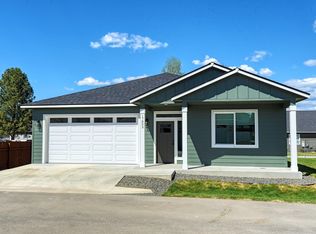 MLS ID #202624741, Sheri Tilton, Realty One Group Eclipse. SMLS as distributed by MLS GRID
 - $429,9003 bd2 ba1.4k sqft621 S Manifold Ln, Spokane Valley, WA 99016New Construction
 MLS ID #202621453, Trevor Windhorst, Windermere Valley. SMLS as distributed by MLS GRID
