The 1024 square foot Arlington has long been a favorite for those seeking both comfort and function in a single level home. With High vaulted ceilings adding volume to the already expansive living room, overlooked by the open kitchen and adjoining dining room. The generous main suite offers its own private bathroom and substantial closet, while the second bedroom - which can be converted to an optional den- is equally sizeable and also boasts a large closet. Opposite the dining room, a convenient laundry closet offers valuable storage space. Photos are for illustration only, and may not represent actual features included in this home.
Pending
$362,759
514 N Viewmont Ct, Spokane Valley, WA 99016
2beds
2baths
1,024sqft
Single Family Residence
Built in 2026
5,117 Square Feet Lot
$-- Zestimate®
$354/sqft
$-- HOA
What's special
- 96 days
- 17
- 0
Zillow last checked:
Listing updated:
Listed by:
Kathleen Breach 509-601-8567,
New Home Star Washington, LLC,
Alec Haldeman 509-294-1785,
New Home Star Washington, LLC
Source: SMLS as distributed by MLS GRID,MLS#: 202620571
Facts & features
Interior
Bedrooms & bathrooms
- Bedrooms: 2
- Bathrooms: 2
Basement
- Level: Basement
First floor
- Level: First
- Area: 1024 Square Feet
Other
- Level: Second
Heating
- Electric, Heat Pump
Cooling
- Central Air
Features
- Basement: Crawl Space
- Has fireplace: No
Interior area
- Total structure area: 1,024
- Total interior livable area: 1,024 sqft
Property
Parking
- Total spaces: 2
- Parking features: Attached
- Garage spaces: 2
Features
- Levels: One
- Stories: 1
Lot
- Size: 5,117 Square Feet
Details
- Parcel number: 55183.2909
Construction
Type & style
- Home type: SingleFamily
- Property subtype: Single Family Residence
Materials
- Vinyl Siding, Fiber Cement
- Roof: Composition
Condition
- New construction: Yes
- Year built: 2026
Community & HOA
Community
- Subdivision: Viewmont By Hayden Homes
HOA
- Has HOA: No
Location
- Region: Spokane Valley
Financial & listing details
- Price per square foot: $354/sqft
- Tax assessed value: $110,000
- Annual tax amount: $1,166
- Date on market: 7/8/2026
- Listing terms: FHA,VA Loan,Conventional,Cash
Estimated market value
Not available
Estimated sales range
Not available
Not available
Price history
| Date | Event | Price |
|---|---|---|
| 7/9/2026 | Pending sale | $362,759-0.6%$354/sqft |
Source:  SMLS as distributed by MLS GRID #202620571 Report a problem SMLS as distributed by MLS GRID #202620571 Report a problem | ||
| 7/3/2026 | Listing removed | $364,990$356/sqft |
Source:  Hayden Homes Report a problem Hayden Homes Report a problem | ||
| 6/13/2026 | Listed for sale | $364,990$356/sqft |
Source: Hayden Homes Report a problem | ||
Public tax history
| Year | Property taxes | Tax assessment |
|---|---|---|
| 2025 | $1,166 | $110,000 |
Find assessor info on the county website
Monthly payment
Est. payment
Payment breakdown
Explore the cost of this home by adjusting the details. Changes won't be saved.Climate risks
Neighborhood: 99016
Nearby schools
Schools provided by the listing agent
- Elementary: Greenacres
- Middle: Greenacres
- High: Ridgeline
- District: Central Valley
Source: SMLS as distributed by MLS GRID. This data may not be complete. We recommend contacting the local school district to confirm school assignments for this home.
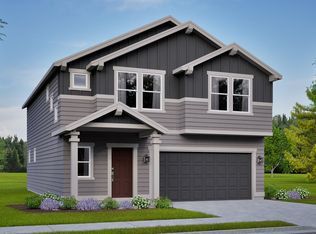


Similar homes
- $379,9902 bd2 ba1k sqft423 N Viewmont Ct, Greenacres, WA 99016New Construction
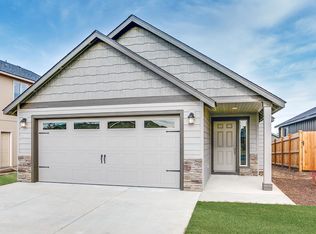 SMLS as distributed by MLS GRID
 - $399,9903 bd2 ba1.2k sqft422 N Viewmont Ct, Spokane Valley, WA 99016New Construction
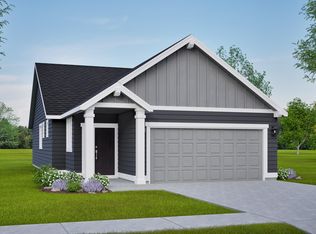 SMLS as distributed by MLS GRID
 - $379,0003 bd2 ba1.2k sqft17608 2nd Ln, Greenacres, WA 99016For Sale
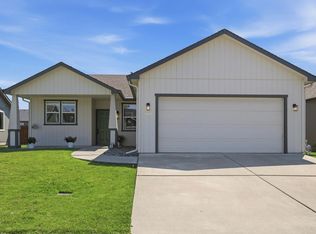 MLS ID #202621580, Robert Bond, The Experience Northwest. SMLS as distributed by MLS GRID
 - $389,0003 bd2 ba974 sqft1620 N Rio Grande Ln, Greenacres, WA 99016For Sale
 MLS ID #202620873, Greg Kelsey, Realty Northwest. SMLS as distributed by MLS GRID
