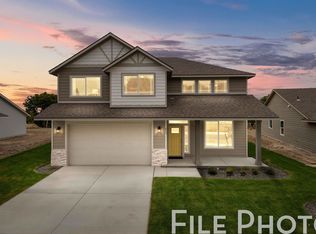
Come check out the Avalon by RYN Built Homes, offering 2,360 sq ft of beautifully planned living across two stories. The main floor is designed for both workand play, featuring a private office with double-door entry, formal dining space, and a seamless flow between the family room, casual nook, and chef’skitchen. The kitchen stands out with a center island and eating bar, stainless steel appliances, and ample pantry storage. Upstairs, a versatile loft anchorsthe bedroom level, alongside a full guest bath and convenient laundry room. The primary suite feels like a retreat with its spacious walk-in closet, dual sinks,and soaking tub. Enjoy the convenience of a 2-car garage and a private patio for outdoor living. Plus solar energy to help offset power costs and support a more efficient lifestyle.
Active
$499,900
18309 E Michielli Ave, Greenacres, WA 99016
3beds
3baths
2,360sqft
:
Get pre-qualified$3,119/mo
Single Family Residence
Built in 2026
5,174 Square Feet Lot
$-- Zestimate®
$212/sqft
$-- HOA
What's special
Versatile loftFormal dining spaceFull guest bathConvenient laundry roomStainless steel appliancesAmple pantry storage
- 4 days |
- 93 |
- 7 |
Zillow last checked:
Listing updated:
Listed by:
Eric Slawson 208-967-4062,
Array Real Estate
Source: SMLS as distributed by MLS GRID,MLS#: 202621557
Facts & features
Interior
Bedrooms & bathrooms
- Bedrooms: 3
- Bathrooms: 3
First floor
- Level: First
Other
- Level: Second
Heating
- Electric, Forced Air, Heat Pump
Appliances
- Included: Free-Standing Range, Dishwasher, Disposal, Microwave
Features
- Hard Surface Counters
- Basement: Crawl Space
- Has fireplace: No
Interior area
- Total structure area: 2,360
- Total interior livable area: 2,360 sqft
Property
Parking
- Total spaces: 2
- Parking features: Attached, Open, Off Site
- Garage spaces: 2
Features
- Levels: Three Story
- Has view: Yes
- View description: Territorial
Lot
- Size: 5,174 Square Feet
- Features: Sprinkler - Automatic
Details
- Parcel number: 55074.7503
Construction
Type & style
- Home type: SingleFamily
- Architectural style: Craftsman
- Property subtype: Single Family Residence
Materials
- Masonite
- Roof: Composition
Condition
- New construction: Yes
- Year built: 2026
Community & HOA
Community
- Subdivision: Spokane Valley
HOA
- Has HOA: No
Location
- Region: Greenacres
Financial & listing details
- Price per square foot: $212/sqft
- Date on market: 7/24/2026
- Listing terms: Conventional,Cash
Estimated market value
Not available
Estimated sales range
Not available
Not available
Price history
| Date | Event | Price |
|---|---|---|
| 7/24/2026 | Listed for sale | $499,900$212/sqft |
Source:  SMLS as distributed by MLS GRID #202621557 Report a problem SMLS as distributed by MLS GRID #202621557 Report a problem | ||
Public tax history
Tax history is unavailable.
Monthly payment
Est. payment
Payment breakdown
Explore the cost of this home by adjusting the details. Changes won't be saved.Climate risks
Neighborhood: 99016
Nearby schools
GreatSchools rating
- 6/10Riverbend Elementary SchoolGrades: K-5Distance: 0.5 mi
- 7/10Selkirk Middle SchoolGrades: 6-8Distance: 1.3 mi
- 8/10Ridgeline High SchoolGrades: 9-12Distance: 1.5 mi
Schools provided by the listing agent
- Elementary: Riverbend ES
- Middle: Selkirk MS
- High: Ridgeline
- District: Central Valley
Source: SMLS as distributed by MLS GRID. This data may not be complete. We recommend contacting the local school district to confirm school assignments for this home.
- $524,9004 bd3 ba2.4k sqft18307 E Michielli Ave, Greenacres, WA 99016New Construction
- $459,9003 bd3 ba1.8k sqft18303 E Michielli Ave, Greenacres, WA 99016New Construction

- $475,0003 bd3 ba1.8k sqft18312 E Michielli Ave, Spokane Valley, WA 99016Sold

- $499,9003 bd3 ba2.3k sqft18316 E Michielli Ave, Spokane Valley, WA 99016Pending
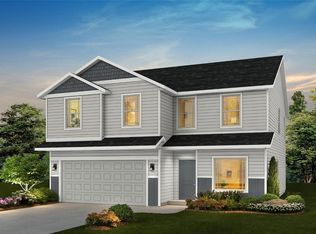
- $524,9004 bd3 ba2.4k sqft18320 E Michielli Ave, Spokane Valley, WA 99016New Construction
- $204,1001 bd1 ba904 sqft18301 E Indiana Ave, Greenacres, WA 99016Off Market
- $366,1003 bd2 ba1.2k sqft18219 E Michielli Ave, Spokane Valley, WA 99016Off Market
- $429,9003 bd2 ba-- sqft18311 E Indiana Ave, Spokane Valley, WA 99016Sold
A local agent can set up tours, give advice and negotiate with sellers.
Similar homes
- $475,0003 bd3 ba2.7k sqft1925 N Coach Dr, Greenacres, WA 99016For Sale
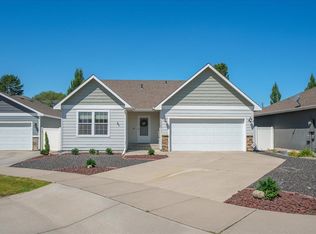 MLS ID #202621338, Jessica Griffiths Granly, John L Scott, Spokane Valley. SMLS as distributed by MLS GRID
 - $524,9004 bd3 ba2.4k sqft18307 E Michielli Ave, Greenacres, WA 99016New ConstructionMLS ID #202620599, Eric Slawson, Array Real Estate. SMLS as distributed by MLS GRID
- $459,9003 bd3 ba1.8k sqft18303 E Michielli Ave, Greenacres, WA 99016New ConstructionMLS ID #202620598, Eric Slawson, Array Real Estate. SMLS as distributed by MLS GRID
- $534,5003 bd2 ba1.8k sqft18104 E Maxwell Ave, Greenacres, WA 99016For Sale
 MLS ID #202620180, Lenae Thornton, Keller Williams Spokane - Main. SMLS as distributed by MLS GRID
 - $474,9993 bd2 ba1.4k sqft416 N Moen Ln, Greenacres, WA 99016New ConstructionMLS ID #202621460, Jeff Hornberger, The Hornberger Group, LLC. SMLS as distributed by MLS GRID
- $487,5763 bd3 ba2.1k sqft8 N Drummond St, Spokane Valley, WA 99016New ConstructionMLS ID #202620907, Mike Green, Coldwell Banker Schneidmiller Realty. SMLS as distributed by MLS GRID
- $505,0003 bd3 ba1.7k sqft1780 N Holl Blvd, Liberty Lake, WA 99016For SaleMLS ID #202620567, Joel Elgee, Avalon 24 Real Estate. SMLS as distributed by MLS GRID
- $450,0004 bd2 ba2.1k sqft2022 N Rio Grande Ln, Greenacres, WA 99016For SaleMLS ID #202618946, Chelsea Mcfarland, Prime Real Estate Group. SMLS as distributed by MLS GRID
- $399,0003 bd2 ba1.2k sqft17608 2nd Ln, Greenacres, WA 99016For SaleMLS ID #202621580, Robert Bond, The Experience Northwest. SMLS as distributed by MLS GRID
- $524,9004 bd3 ba2.4k sqft18320 E Michielli Ave, Spokane Valley, WA 99016New ConstructionMLS ID #202610979, Eric Slawson, Array Real Estate. SMLS as distributed by MLS GRID
- $525,0004 bd4 ba2.6k sqft18105 E Crescent Dr, Greenacres, WA 99016For SaleMLS ID #202621305, Jonathan Bich, Coldwell Banker Tomlinson. SMLS as distributed by MLS GRID
- $479,9003 bd3 ba1.8k sqft723 S Grady Rd, Spokane Valley, WA 99016For SaleMLS ID #202614483, Elizabeth Beard, eXp Realty, LLC. SMLS as distributed by MLS GRID
- $545,0004 bd3 ba2k sqft1726 N Caufield Ct, Liberty Lake, WA 99016For SaleMLS ID #202618161, Miles Pointer, CENTURY 21 Beutler & Associates. SMLS as distributed by MLS GRID
- $429,9003 bd2 ba1.4k sqft621 S Manifold Ln, Spokane Valley, WA 99016New ConstructionMLS ID #202621453, Trevor Windhorst, Windermere Valley. SMLS as distributed by MLS GRID
- $585,0003 bd2 ba1.6k sqft211 S Barker Rd, Greenacres, WA 99016For SaleMLS ID #202620851, Richard Prasser, Keller Williams Spokane - Main. SMLS as distributed by MLS GRID
- $439,0003 bd2 ba1.7k sqft1616 N Rio Grande Ln, Greenacres, WA 99016For SaleMLS ID #202617433, Mike Offield, Windermere Valley. SMLS as distributed by MLS GRID
- $540,0003 bd3 ba2.2k sqft1774 N Harvest Pkwy, Liberty Lake, WA 99016For SaleMLS ID #202618996, Joe Olney, Coldwell Banker Tomlinson. SMLS as distributed by MLS GRID
- $465,0004 bd2 ba1.6k sqft418 N Arc Ct, Spokane Valley, WA 99016For SaleMLS ID #202620883, Sam Busby, Windermere Liberty Lake. SMLS as distributed by MLS GRID
- $491,0073 bd3 ba2.3k sqft9 N Drummond St, Greenacres, WA 99016New ConstructionMLS ID #202612267, Mike Green, Coldwell Banker Schneidmiller Realty. SMLS as distributed by MLS GRID
- $534,9005 bd3 ba2.2k sqft19925 E 1st Ct, Spokane Valley, WA 99016For SaleMLS ID #202619576, Jeff Moreland, REAL Broker LLC. SMLS as distributed by MLS GRID
