Skip main navigation
Closed
  • $429,900

    18311 E Indiana Ave, Spokane Valley, WA 99016

    3beds
    2baths
    --sqft
    Single Family Residence
    Built in 2025
    6,098.4 Square Feet Lot
    $431,800 Zestimate®
    $--/sqft
    $2,228 Estimated rent

    Home value

    $431,800

    $402,000 - $462,000

    $2,228/mo

    Zestimate® history
    Loading
    Loading...

    Owner options

    List your home for rent

    $2,228/mo

    Rent Zestimate®

    Find your next renter with Zillow Rental Manager. Plus, with online applications, you can quickly screen prospective tenants – for free.

    Learn more

    $2,228/mo

    Rent Zestimate®

    Refinance and save

    $2,592/mo

    Est. payment

    Refinancing to a lower rate could help reduce your monthly payments and save thousands over the life of the loan.

    See today's rates

    $2,592/mo

    Est. payment

    Explore your selling options

    Work with a Zillow partner agent

    Leverage their expertise and Zillow's premium Showcase listings to get your home seen by more buyers.

    Get started

    List with your own agent

    Get your home in front of millions of buyers by listing it on Zillow.

    Learn how to do it

    Sell it yourself

    Take full control of how buyers see your home on Zillow by listing For Sale by Owner (FSBO).

    List your home

    What's special

    Patio perfect for entertainingGourmet kitchenPrivate primary suiteWalk-in closetSpa-inspired ensuiteSoaring cathedral ceilingsBright and inviting atmosphere
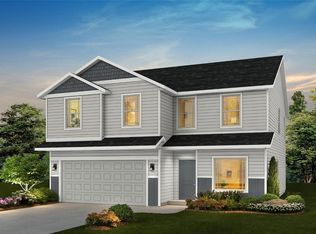
    Introducing the Cambridge, a thoughtfully designed 3-bedroom, 2-bath rancher offering modern comfort by RYN Built Homes. Soaring cathedral ceilings enhance the open-concept family room, dining, and kitchen spaces, creating a bright and inviting atmosphere. The gourmet kitchen features custom cabinetry, an island with eating bar, stainless steel appliances, and a spacious pantry. Retreat to the private primary suite with walk-in closet and spa-inspired ensuite. Two secondary bedrooms share a full guest bath, providing flexibility for family or guests. Outdoor living shines with a covered front porch and patio perfect for entertaining. Complete with a 2-car garage, this single-level home blends convenience, quality, and timeless style.

    Zillow last checked:

    Listing updated:

    Listed by:

    Eric Slawson 208-967-4062,

    Array Real Estate

    Source: SMLS as distributed by MLS GRID,MLS#: 202612412MLS Logo

    Facts & features

    Interior

    Bedrooms & bathrooms
    • Bedrooms: 3
    • Bathrooms: 2
    Basement
    • Level: Basement
    First floor
    • Level: First
    • Area: 1416 Square Feet
    Heating
    • Electric, Forced Air, Heat Pump
    Appliances
    • Included: Free-Standing Range, Dishwasher, Disposal, Microwave
    Features
    • Cathedral Ceiling(s), Hard Surface Counters
    • Basement: Crawl Space
    • Has fireplace: No

    Property

    Parking
    • Total spaces: 2
    • Parking features: Attached, Open, Garage Door Opener
    • Garage spaces: 2
    Features
    • Levels: One
    • Stories: 1
    • Fencing: Fenced Yard
    • Has view: Yes
    • View description: Territorial
    Lot
    • Size: 6,098 sqft
    • Features: Sprinkler - Partial, Level
    Details
    • Parcel number: 55074.7403

    Construction

    Type & style
    • Home type: SingleFamily
    • Architectural style: Ranch
    • Property subtype: Single Family Residence
    Materials
    • Masonite
    • Roof: Composition
    Condition
    • New construction: Yes
    • Year built: 2025

    Community & neighborhood

    Location
    • Region: Spokane Valley
    • Subdivision: Kelsey Place

    Other

    Other facts
    • Listing terms: Conventional,Cash

    Price history

    DateEventPrice
    4/14/2026Sold$429,900
    Source: SMLS as distributed by MLS GRID #202612412 Report a problem
    3/9/2026Pending sale$429,900
    Source: SMLS as distributed by MLS GRID #202612412 Report a problem
    2/20/2026Listed for sale$429,900
    Source: SMLS as distributed by MLS GRID #202612412 Report a problem
    1/23/2026Listing removed$429,900
    Source: SMLS as distributed by MLS GRID #202523783 Report a problem
    9/10/2025Listed for sale$429,900
    Source: SMLS as distributed by MLS GRID #202523783 Report a problem

    Public tax history

    YearProperty taxesTax assessment
    2024$418 $38,590

    Find assessor info on the county website

    Neighborhood: 99016

    Nearby schools

    GreatSchools rating
    Schools provided by the listing agent
    • Elementary: River Bend ES
    • Middle: Selkirk MS
    • High: Ridgeline
    • District: Central Valley

    Source: SMLS as distributed by MLS GRID. This data may not be complete. We recommend contacting the local school district to confirm school assignments for this home.

    Get pre-qualified for a loan
    At Zillow Home Loans, we can pre-qualify you in as little as 5 minutes with no impact to your credit score.

    An equal housing lender. NMLS #10287.

    Sell for more on Zillow
    Get a Zillow Showcase℠ listing at no additional cost and you could sell for .
    $431,800
    2% more
    +$8,636
    With Zillow Showcase(estimated)
    $440,436