Skip main navigation
Pending
  • $499,900

    18316 E Michielli Ave, Spokane Valley, WA 99016

    3beds
    3baths
    2,360sqft
    : 
    Loading
    Get pre-qualified
    Single Family Residence
    Built in 2026
    6,000 Square Feet Lot
    $500,000 Zestimate®
    $212/sqft
    $-- HOA

    What's special

    Versatile loftFormal dining spaceFull guest bathSoaking tubDual sinksConvenient laundry roomStainless steel appliances
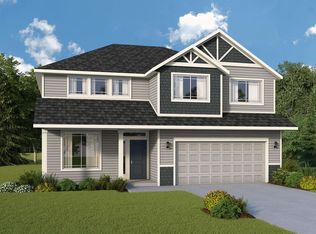
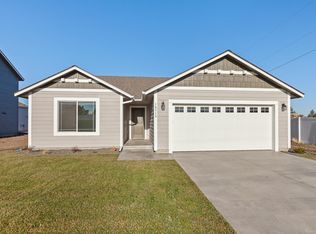
    Come check out the Avalon by RYN Built Homes, offering 2,360 sq ft of beautifully planned living across two stories. The main floor is designed for both work and play, featuring a private office with double-door entry, formal dining space, and a seamless flow between the family room, casual nook, and chef’s kitchen. The kitchen stands out with a center island and eating bar, stainless steel appliances, and ample pantry storage. Upstairs, a versatile loft anchors the bedroom level, alongside a full guest bath and convenient laundry room. The primary suite feels like a retreat with its spacious walk-in closet, dual sinks, and soaking tub. Enjoy the convenience of a 2-car garage and a private patio for outdoor living.
    130 days
    |
    21
    |
    0
    |

    Zillow last checked:

    Listing updated:

    Listed by:

    Eric Slawson 208-967-4062,

    Array Real Estate,

    Sheldon Kernodle 206-450-3436,

    Array Real Estate

    Source: SMLS as distributed by MLS GRID,MLS#: 202613313MLS Logo

      Facts & features

      Interior

      Bedrooms & bathrooms
      • Bedrooms: 3
      • Bathrooms: 3
      First floor
      • Level: First
      Other
      • Level: Second
      Heating
      • Electric, Forced Air, Heat Pump
      Appliances
      • Included: Free-Standing Range, Dishwasher, Disposal, Microwave
      Features
      • Basement: Crawl Space
      • Has fireplace: No
      Interior area
      • Total structure area: 2,360
      • Total interior livable area: 2,360 sqft

      Property

      Parking
      • Total spaces: 2
      • Parking features: Attached, Open
      • Garage spaces: 2
      Features
      • Levels: Two
      • Stories: 2
      • Has view: Yes
      • View description: Territorial
      Lot
      • Size: 6,000 Square Feet
      • Features: Sprinkler - Partial
      Details
      • Parcel number: 55074.7405

      Construction

      Type & style
      • Home type: SingleFamily
      • Architectural style: Traditional
      • Property subtype: Single Family Residence
      Materials
      • Masonite
      • Roof: Composition
      Condition
      • New construction: Yes
      • Year built: 2026

      Community & HOA

      Community
      • Subdivision: Kelsey Place
      HOA
      • Has HOA: No
      Location
      • Region: Spokane Valley

      Financial & listing details

      • Price per square foot: $212/sqft
      • Date on market: 3/12/2026
      • Listing terms: Conventional,Cash

        Estimated market value

        $500,000

        $475,000 - $525,000

        $3,090/mo

        Price history

        DateEventPrice
        4/2/2026Pending sale$499,900$212/sqft
        Source: SMLS as distributed by MLS GRID #202613313 Report a problem
        3/12/2026Listed for sale$499,900$212/sqft
        Source: SMLS as distributed by MLS GRID #202613313 Report a problem

        Public tax history

        Tax history is unavailable.

        Monthly payment

        Est. payment

        Payment breakdown

        Explore the cost of this home by adjusting the details. Changes won't be saved.
        All calculations are estimates and provided by Zillow, Inc. for informational purposes only. Actual amounts may vary.
        HOA fees may include property taxes on listings classified as Co-Ops. Contact the listing agent and/or owner for fee details.
        Mortgage interest rates are dependent on a number of factors, including credit score, down payment, and repayment length. Interest rate data provided by Zillow Group Marketplace, Inc. as of 1/1/1970 from various mortgage lenders with which we have lead or other similar arrangements; the Estimated Payment is an average of those rates.
        See how much you could borrow to make a competitive offer.

        Climate risks

        Neighborhood: 99016

        Getting around

        12 / 100
        Car-Dependent
        32 / 100
        Some Transit
        53 / 100
        Bikeable

        Nearby schools

        GreatSchools rating
        Schools provided by the listing agent
        • Elementary: Riverbend ES
        • Middle: Selkirk MS
        • High: Ridgeline
        • District: Central Valley

        Source: SMLS as distributed by MLS GRID. This data may not be complete. We recommend contacting the local school district to confirm school assignments for this home.

        A local agent can set up tours, give advice and negotiate with sellers.

        Browse local experts

        Similar homes