New Construction Near Liberty Lake…Ready in July! This two story plan features a 12' x 10' back concrete patio. Main floor includes 9’ ceilings throughout, a formal dining room, double door entry to the office, and a half bathroom. Open floor concept from the family room, dining nook, and kitchen. Kitchen features 42" upper cabinets, an island with eating bar overhang, stainless steel appliances, and a pantry. Second floor includes half walls at staircase that open to loft area, all three bedrooms, full guest bathroom, and laundry room for added convenience. Master suite features a large walk-in closet, and spacious full bathroom with double sinks, garden tub, and 5' fiberglass shower. One guest bedroom also features a walk-in closet. *Seller is offering vinyl fenced backyard *Photo is a file photo
Active
$491,007
9 N Drummond St, Greenacres, WA 99016
3beds
3baths
2,360sqft
Single Family Residence
Built in 2026
6,778 Square Feet Lot
$490,900 Zestimate®
$208/sqft
$-- HOA
What's special
Formal dining roomVinyl fenced backyardStainless steel appliances
- 183 days |
- 90 |
- 7 |
Zillow last checked:
Listing updated:
Listed by:
Mike Green 208-691-2126,
Coldwell Banker Schneidmiller Realty
Source: SMLS as distributed by MLS GRID,MLS#: 202612267
Facts & features
Interior
Bedrooms & bathrooms
- Bedrooms: 3
- Bathrooms: 3
First floor
- Level: First
- Area: 966 Square Feet
Other
- Level: Second
- Area: 1394 Square Feet
Heating
- Heat Pump
Appliances
- Included: Gas Range, Dishwasher, Microwave
Features
- Basement: Crawl Space,None
- Has fireplace: No
Interior area
- Total structure area: 2,360
- Total interior livable area: 2,360 sqft
Property
Parking
- Total spaces: 2
- Parking features: Attached
- Garage spaces: 2
Accessibility
- Accessibility features: Hallways 32+
Features
- Levels: Two
- Stories: 2
- Has view: Yes
- View description: Territorial
Lot
- Size: 6,778 Square Feet
- Features: Sprinkler - Partial, Open Lot, Surveyed
Details
- Parcel number: 55173.3901
Construction
Type & style
- Home type: SingleFamily
- Property subtype: Single Family Residence
Materials
- Fiber Cement
- Roof: Composition
Condition
- New construction: Yes
- Year built: 2026
Community & HOA
Community
- Subdivision: BARKER COVE
HOA
- Has HOA: No
Location
- Region: Greenacres
Financial & listing details
- Price per square foot: $208/sqft
- Tax assessed value: $125,000
- Annual tax amount: $1,549
- Date on market: 2/16/2026
- Listing terms: FHA,VA Loan,Conventional,Cash
- Road surface type: Paved
Estimated market value
$490,900
$466,000 - $515,000
$2,908/mo
Price history
| Date | Event | Price |
|---|---|---|
| 2/16/2026 | Listed for sale | $491,007$208/sqft |
Source:  Coeur d'Alene MLS #26-1382 Report a problem Coeur d'Alene MLS #26-1382 Report a problem | ||
Public tax history
| Year | Property taxes | Tax assessment |
|---|---|---|
| 2025 | $1,549 +39.3% | $125,000 +19% |
| 2024 | $1,111 | $105,000 |
Find assessor info on the county website
Monthly payment
Est. payment
Payment breakdown
Explore the cost of this home by adjusting the details. Changes won't be saved.Climate risks
Neighborhood: 99016
Nearby schools
GreatSchools rating
- 7/10Liberty Lake Elementary SchoolGrades: 3-5Distance: 3.1 mi
- 7/10Greenacres Middle SchoolGrades: 6-8Distance: 0.9 mi
- 8/10Ridgeline High SchoolGrades: 9-12Distance: 0.9 mi
Schools provided by the listing agent
- Elementary: GREENACRES
- Middle: GREENACRES
- High: Ridgeline
- District: Central Valley
Source: SMLS as distributed by MLS GRID. This data may not be complete. We recommend contacting the local school district to confirm school assignments for this home.
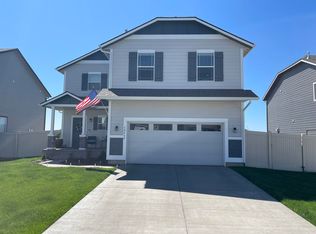
- $461,0013 bd3 ba1.8k sqft11 N Drummond St, Greenacres, WA 99016New Construction
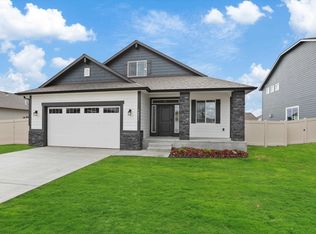
- $525,0003 bd2 ba2.3k sqft18810 E Riverside Ct, Spokane Valley, WA 99016Sold
- $569,0902 bd1 ba1.8k sqft18819 E Sprague Ave, Greenacres, WA 99016Off Market
- $--2 bd2 ba930 sqft116 N Barker Rd #B105, Greenacres, WA 99016Off Market
- $--2 bd1 ba901 sqft116 N Barker Rd #C208, Greenacres, WA 99016Off Market
- $--2 bd1 ba843 sqft116 N Barker Rd APT C-107, Greenacres, WA 99016Off Market
- $--3 bd2 ba1.1k sqft116 N Barker Rd #B202, Greenacres, WA 99016Off Market
- $--3 bd2 ba1.1k sqft116 N Barker Rd #B108, Greenacres, WA 99016Off Market
A local agent can set up tours, give advice and negotiate with sellers.
Similar homes
- $503,4844 bd3 ba2.4k sqft18721 E Riverside Ct, Greenacres, WA 99016New Construction
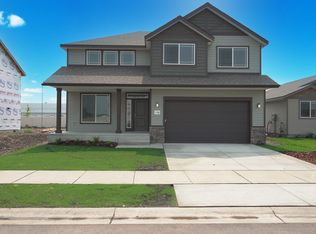 MLS ID #202513854, Mike Green, Coldwell Banker Schneidmiller Realty. SMLS as distributed by MLS GRID
 - $499,9003 bd3 ba2.3k sqft18309 E Michielli Ave, Greenacres, WA 99016New Construction
 MLS ID #202621557, Eric Slawson, Array Real Estate. SMLS as distributed by MLS GRID
 - from $464,9903 bd3 ba2.2k sqftThe Talent Plan, Viewmont, Spokane Valley, WA 99016New Construction
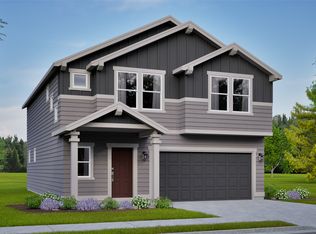 Hayden Homes
 - $459,9003 bd3 ba1.8k sqft18303 E Michielli Ave, Greenacres, WA 99016New Construction
 MLS ID #202620598, Eric Slawson, Array Real Estate. SMLS as distributed by MLS GRID
 - from $434,9903 bd3 ba1.7k sqftThe Middleton Plan, Viewmont, Spokane Valley, WA 99016New ConstructionHayden Homes
- $524,9004 bd3 ba2.4k sqft18320 E Michielli Ave, Spokane Valley, WA 99016New ConstructionMLS ID #202610979, Eric Slawson, Array Real Estate. SMLS as distributed by MLS GRID
- $625,0004 bd3 ba2.4k sqft1824 S Donwood St, Greenacres, WA 99016For SaleMLS ID #202619386, Ronda Swanson, Windermere Liberty Lake. SMLS as distributed by MLS GRID
- $599,9004 bd2 ba1.8k sqft21491 E Valley Vista Dr, Liberty Lake, WA 99019For SaleMLS ID #202622630, William White, Windermere Liberty Lake. SMLS as distributed by MLS GRID
- from $419,9903 bd2 ba1.5k sqftThe Hudson Plan, Viewmont, Spokane Valley, WA 99016New ConstructionHayden Homes
- $484,9503 bd3 ba2k sqft2659 N Broadwing Ln, Liberty Lake, WA 99019For SaleMLS ID #202620644, Lauren Apostol, Lennar Northwest, LLC. SMLS as distributed by MLS GRID
- $599,0004 bd2 ba1.9k sqft1819 S Donwood St, Greenacres, WA 99016For SaleMLS ID #202620913, Kevin Rehbock, Windermere Manito, LLC. SMLS as distributed by MLS GRID
- $519,9993 bd3 ba2.1k sqft24702 E Short Tail Ln, Liberty Lake, WA 99019For SaleMLS ID #202619747, Beth Albert, Lennar Northwest, LLC. SMLS as distributed by MLS GRID
- $459,9503 bd3 ba2k sqft2689 N Broadwing Ln, Liberty Lake, WA 99019New ConstructionSMLS as distributed by MLS GRID
- $460,0003 bd2 ba1.7k sqft7312 E 13th Ct, Spokane, WA 99212For SaleMLS ID #202612064, Cindy Carrigan, REAL Broker LLC. SMLS as distributed by MLS GRID
- $449,9503 bd3 ba1.8k sqft2692 N Red Shoulder Ln, Liberty Lake, WA 99019New ConstructionSMLS as distributed by MLS GRID
- $449,9993 bd3 ba1.5k sqft24682 E Hawkstone Loop, Liberty Lake, WA 99019For SaleMLS ID #202619800, Natasha Palmer, Lennar Northwest, LLC. SMLS as distributed by MLS GRID
- $444,9993 bd3 ba1.7k sqft24692 E Hawkstone Loop, Liberty Lake, WA 99019For SaleMLS ID #202619799, Natasha Palmer, Lennar Northwest, LLC. SMLS as distributed by MLS GRID
- $419,6003 bd3 ba1.8k sqft2693 N Broadwing Ln, Liberty Lake, WA 99019New ConstructionSMLS as distributed by MLS GRID
- from $519,9903 bd3 ba2.2k sqftThe Talent Plan, The Summit, Spokane, WA 99224New ConstructionHayden Homes
- from $435,9954 bd3 ba1.8k sqftBERKSHIRE Plan, Elk Meadows Estates, Spokane Valley, WA 99206New ConstructionDR Horton
