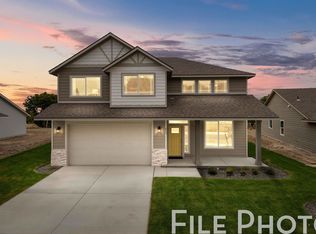
Discover the Whistler by RYN Built Homes, a charming 3-bedroom, 2.5-bath two-story home offering stylish living. A shake-accented garage and covered front porch create a warm welcome. Inside, the main floor offers an open-concept layout with family room, dining, kitchen, and a convenient half bath. The gourmet kitchen highlights custom cabinetry, an island with eating bar, stainless steel appliances, and pantry. Upstairs, a versatile loft provides flexible living space alongside all bedrooms, a full guest bath, and practical laundry room. The primary suite features a walk-in closet, dual sinks, linen storage, and a spacious shower. Outdoor living is ready with a private patio, while a 2-car garage adds everyday convenience. Plus solar energy to help offset power costs and support a more efficient lifestyle.
Active
$459,900
18303 E Michielli Ave, Greenacres, WA 99016
3beds
3baths
1,850sqft
:
Get pre-qualified$2,835/mo
Single Family Residence
Built in 2026
6,189 Square Feet Lot
$459,900 Zestimate®
$249/sqft
$-- HOA
What's special
Versatile loftGourmet kitchenShake-accented garageLinen storagePrimary suiteWalk-in closetFull guest bath
- 26 days |
- 269 |
- 20 |
Zillow last checked:
Listing updated:
Listed by:
Eric Slawson 208-967-4062,
Array Real Estate
Source: SMLS as distributed by MLS GRID,MLS#: 202620598
Facts & features
Interior
Bedrooms & bathrooms
- Bedrooms: 3
- Bathrooms: 3
First floor
- Level: First
Other
- Level: Second
Heating
- Electric, Forced Air, Heat Pump
Appliances
- Included: Free-Standing Range, Dishwasher, Disposal, Microwave
Features
- Hard Surface Counters
- Windows: Vinyl Frames, LVP/LVT Flr
- Basement: Crawl Space
- Has fireplace: No
Interior area
- Total structure area: 1,850
- Total interior livable area: 1,850 sqft
Property
Parking
- Total spaces: 2
- Parking features: Attached, Garage Door Opener
- Garage spaces: 2
Features
- Levels: Two
- Stories: 2
- Has view: Yes
- View description: Territorial
Lot
- Size: 6,189 Square Feet
- Features: Sprinkler - Partial, Corner Lot, Cul-De-Sac
Details
- Parcel number: 55074.7501
Construction
Type & style
- Home type: SingleFamily
- Architectural style: Craftsman
- Property subtype: Single Family Residence
Materials
- Masonite
- Roof: Composition
Condition
- New construction: Yes
- Year built: 2026
Community & HOA
Community
- Subdivision: Spokane Valley
HOA
- Has HOA: No
Location
- Region: Greenacres
Financial & listing details
- Price per square foot: $249/sqft
- Date on market: 7/9/2026
- Listing terms: Conventional,Cash
Estimated market value
$459,900
$437,000 - $483,000
$2,758/mo
Price history
| Date | Event | Price |
|---|---|---|
| 7/9/2026 | Listed for sale | $459,900$249/sqft |
Source:  SMLS as distributed by MLS GRID #202620598 Report a problem SMLS as distributed by MLS GRID #202620598 Report a problem | ||
Public tax history
Tax history is unavailable.
Monthly payment
Est. payment
Payment breakdown
Explore the cost of this home by adjusting the details. Changes won't be saved.Climate risks
Neighborhood: 99016
Nearby schools
GreatSchools rating
- 6/10Riverbend Elementary SchoolGrades: K-5Distance: 0.5 mi
- 7/10Selkirk Middle SchoolGrades: 6-8Distance: 1.3 mi
- 8/10Ridgeline High SchoolGrades: 9-12Distance: 1.5 mi
Schools provided by the listing agent
- Elementary: Riverbend ES
- Middle: Selkirk MS
- High: Ridgeline
- District: Central Valley
Source: SMLS as distributed by MLS GRID. This data may not be complete. We recommend contacting the local school district to confirm school assignments for this home.
- $524,9004 bd3 ba2.4k sqft18307 E Michielli Ave, Greenacres, WA 99016New Construction
- $115,000-- bd-- ba-- sqft18302 E Shannon Ct, Greenacres, WA 99016Off Market
- $115,000-- bd-- ba-- sqft18306 E Shannon Ct, Greenacres, WA 99016Off Market
- $499,9003 bd3 ba2.3k sqft18309 E Michielli Ave, Greenacres, WA 99016New Construction

- $368,4003 bd2 ba1.2k sqft18219 E Michielli Ave, Spokane Valley, WA 99016Off Market
- $115,000-- bd-- ba-- sqft18310 E Shannon Ct, Greenacres, WA 99016Off Market
- $115,000-- bd-- ba-- sqft18314 E Shannon Ct, Greenacres, WA 99016Off Market
- $528,0004 bd3 ba2.7k sqft18218 E Michielli Ave, Spokane Valley, WA 99016Sold
A local agent can set up tours, give advice and negotiate with sellers.
Similar homes
- $499,9003 bd3 ba2.3k sqft18309 E Michielli Ave, Greenacres, WA 99016New ConstructionMLS ID #202621557, Eric Slawson, Array Real Estate. SMLS as distributed by MLS GRID
- $459,0003 bd2 ba1.5k sqft15001 E Crown Ave, Spokane Valley, WA 99216For Sale
 MLS ID #202621856, Krystal Allison, Realty One Group Eclipse. SMLS as distributed by MLS GRID
 - $524,9004 bd3 ba2.4k sqft18307 E Michielli Ave, Greenacres, WA 99016New ConstructionMLS ID #202620599, Eric Slawson, Array Real Estate. SMLS as distributed by MLS GRID
- $461,0013 bd3 ba1.8k sqft11 N Drummond St, Greenacres, WA 99016New Construction
 MLS ID #202612268, Mike Green, Coldwell Banker Schneidmiller Realty. SMLS as distributed by MLS GRID
 - $524,9004 bd3 ba2.4k sqft18320 E Michielli Ave, Spokane Valley, WA 99016New ConstructionMLS ID #202610979, Eric Slawson, Array Real Estate. SMLS as distributed by MLS GRID
- from $464,9903 bd3 ba2.2k sqftThe Talent Plan, Viewmont, Spokane Valley, WA 99016New ConstructionHayden Homes
- $491,0073 bd3 ba2.3k sqft9 N Drummond St, Greenacres, WA 99016New ConstructionMLS ID #202612267, Mike Green, Coldwell Banker Schneidmiller Realty. SMLS as distributed by MLS GRID
- $524,9005 bd3 ba2.2k sqft19925 E 1st Ct, Spokane Valley, WA 99016For SaleMLS ID #202619576, Jeff Moreland, REAL Broker LLC. SMLS as distributed by MLS GRID
- $464,3293 bd2 ba1.9k sqft18717 E Riverside St, Spokane Valley, WA 99016New ConstructionMLS ID #202422890, Mike Green, Coldwell Banker Schneidmiller Realty. SMLS as distributed by MLS GRID
- $479,0002 bd2 ba1.3k sqft1625 N Holl Blvd, Liberty Lake, WA 99019For SaleMLS ID #202619655, Lynsey Cantlon, REAL Broker LLC. SMLS as distributed by MLS GRID
- $459,9904 bd3 ba1.7k sqft20617 E Meadow Spring Loop, Liberty Lake, WA 99019For SaleMLS ID #202620304, Nicholas Kuiper, Amplify Real Estate Services. SMLS as distributed by MLS GRID
- $635,0004 bd3 ba2.6k sqft1229 S Greenacres Ct, Greenacres, WA 99016For SaleMLS ID #202621886, Chris Montgomery, REAL Broker LLC. SMLS as distributed by MLS GRID
- $503,4844 bd3 ba2.4k sqft18721 E Riverside Ct, Greenacres, WA 99016New ConstructionMLS ID #202513854, Mike Green, Coldwell Banker Schneidmiller Realty. SMLS as distributed by MLS GRID
- $464,9903 bd2 ba1.4k sqft5307 N Sun Beam Ln, Spokane, WA 99217New ConstructionSMLS as distributed by MLS GRID
- $466,8993 bd2 ba1.5k sqft1101 S Pillar Rock Dr, Spokane, WA 99224For SaleMLS ID #202622088, Tina Sereda, Realty One Group Eclipse. SMLS as distributed by MLS GRID
- $615,0003 bd2 ba1.8k sqft21373 E Chimney Ln, Liberty Lake, WA 99019For SaleMLS ID #202621814, Mckenzie Bartle, Windermere Liberty Lake. SMLS as distributed by MLS GRID
- $630,0004 bd3 ba2.4k sqft1824 S Donwood St, Greenacres, WA 99016For SaleMLS ID #202619386, Ronda Swanson, Windermere Liberty Lake. SMLS as distributed by MLS GRID
- $469,5003 bd3 ba2k sqft7128 E 13th Ave, Spokane, WA 99212For SaleMLS ID #202620245, Matt Raby, Amplify Real Estate Services. SMLS as distributed by MLS GRID
- $599,0004 bd2 ba1.9k sqft1819 S Donwood St, Greenacres, WA 99016For SaleMLS ID #202620913, Kevin Rehbock, Windermere Manito, LLC. SMLS as distributed by MLS GRID
- $499,9903 bd3 ba1.7k sqft5311 N Ainsworth Ln, Spokane, WA 99217New ConstructionSMLS as distributed by MLS GRID
