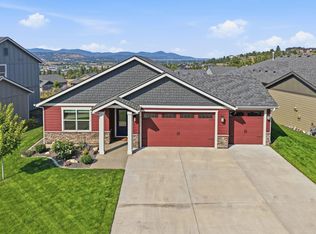
Welcome home to your 4-bedroom or 3 bed+ den, 2-bath rancher, where single-level living perfectly blends with breathtaking, panoramic views. Inside you will find an expansive primary bedroom with a walk in closet, double vanity, shower and separate 100 gallon soaking tub. Designed for effortless entertaining and daily comfort, this property brings the ultimate culinary experience right to your backyard with a custom wood/gas-fired pizza oven and patio perfect for summer dining. Take in sweeping, unobstructed vistas right from your primary bedroom, living room or step outside to host unforgettable gatherings. Do you love to travel? Are you a snow bird? This home will provide you peace of mind with it’s modern smart home integration. Enjoy the perfect balance of peaceful, scenic living with quick, convenient access to restaurants, shopping, local schools, parks, and more. What more could you ask for? Call today!
Active under contract
Price cut: $21K (7/29)
$599,000
1819 S Donwood St, Greenacres, WA 99016
4beds
2baths
1,974sqft
:
Get pre-qualified$3,772/mo
Single Family Residence
Built in 2022
-- sqft lot
$-- Zestimate®
$303/sqft
$35/mo HOA
What's special
Breathtaking panoramic viewsSweeping unobstructed vistasSingle-level livingExpansive primary bedroomWalk in closetDouble vanity
- 26 days |
- 522 |
- 32 |
Zillow last checked:
Listing updated:
Listed by:
Kevin Rehbock 509-953-5609,
Windermere Manito, LLC
Source: SMLS as distributed by MLS GRID,MLS#: 202620913
Facts & features
Interior
Bedrooms & bathrooms
- Bedrooms: 4
- Bathrooms: 2
First floor
- Level: First
- Area: 1974 Square Feet
Heating
- Natural Gas, Forced Air
Cooling
- Central Air
Appliances
- Included: Free-Standing Range, Dishwasher, Refrigerator, Disposal, Microwave, Washer, Dryer
Features
- Cathedral Ceiling(s), Hard Surface Counters
- Basement: Crawl Space
- Number of fireplaces: 1
- Fireplace features: Gas
Interior area
- Total structure area: 1,974
- Total interior livable area: 1,974 sqft
Property
Parking
- Total spaces: 3
- Parking features: Attached, Garage Door Opener, Oversized
- Garage spaces: 3
Features
- Levels: One
- Has view: Yes
- View description: Mountain(s), Territorial, Water
- Has water view: Yes
- Water view: Water
Lot
- Features: Views, Sprinkler - Automatic, Level
Details
- Parcel number: 55301.7002
Construction
Type & style
- Home type: SingleFamily
- Architectural style: Ranch
- Property subtype: Single Family Residence
Materials
- Stone Veneer, Masonite
- Roof: Composition
Condition
- New construction: No
- Year built: 2022
Community & HOA
Community
- Subdivision: Sterling Hills
HOA
- Has HOA: Yes
- HOA fee: $35 monthly
Location
- Region: Greenacres
Financial & listing details
- Price per square foot: $303/sqft
- Tax assessed value: $597,500
- Annual tax amount: $6,501
- Date on market: 7/15/2026
- Listing terms: FHA,VA Loan,Conventional,Cash
- Road surface type: Paved
Estimated market value
Not available
Estimated sales range
Not available
Not available
Price history
| Date | Event | Price |
|---|---|---|
| 7/29/2026 | Price change | $599,000-3.4%$303/sqft |
Source:  SMLS as distributed by MLS GRID #202620913 Report a problem SMLS as distributed by MLS GRID #202620913 Report a problem | ||
| 7/15/2026 | Listed for sale | $620,000+14.2%$314/sqft |
Source: SMLS as distributed by MLS GRID #202620913 Report a problem | ||
| 1/20/2022 | Sold | $542,943$275/sqft |
Source: Public Record Report a problem | ||
Public tax history
| Year | Property taxes | Tax assessment |
|---|---|---|
| 2025 | $6,501 +2.8% | $597,500 -0.5% |
| 2024 | $6,321 +16.6% | $600,800 +4.6% |
| 2023 | $5,421 +2.5% | $574,500 +3.1% |
| 2022 | $5,286 +1380.9% | $557,000 +596.3% |
| 2021 | $357 | $80,000 |
Find assessor info on the county website
Monthly payment
Est. payment
Payment breakdown
Explore the cost of this home by adjusting the details. Changes won't be saved.Climate risks
Neighborhood: 99016
Nearby schools
GreatSchools rating
- 7/10Greenacres Elementary SchoolGrades: K-5Distance: 1.1 mi
- 7/10Greenacres Middle SchoolGrades: 6-8Distance: 1.6 mi
- 8/10Ridgeline High SchoolGrades: 9-12Distance: 1.8 mi
Schools provided by the listing agent
- Elementary: Sunrise
- Middle: Greenacres
- High: Ridgeline
- District: Central Valley
Source: SMLS as distributed by MLS GRID. This data may not be complete. We recommend contacting the local school district to confirm school assignments for this home.
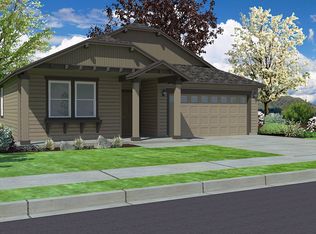
- $580,1004 bd-- ba1.9k sqft1819 S Donwood Street Orchard 2/3, Spokane Valley, WA 99016Off Market
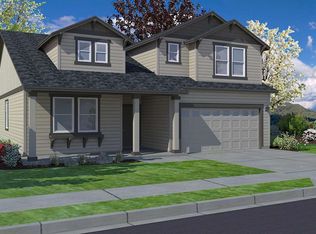
- $616,0004 bd-- ba2.2k sqft1823 S Donwood Street Orchard Encore 3/3, Spokane Valley, WA 99016Off Market
- $642,2001 bd3 ba1.8k sqft1823 S Donwood St, Greenacres, WA 99016Off Market
- $565,6004 bd2 ba917 sqft1815 S Donwood St, Greenacres, WA 99016Off Market
- $575,4004 bd-- ba2.2k sqft1815 S Donwood Street Timberline 1/3, Spokane Valley, WA 99016Off Market
- $569,2004 bd3 ba2k sqft1811 S Donwood St, Spokane Valley, WA 99016Off Market
- $---- bd-- ba-- sqft1811 S Donwood St #2/1, Spokane, WA 99216Off Market
- $531,9004 bd-- ba-- sqft1820 S Donwood St #5/4, Snowbrush Spokane Valley, WA 99016Off Market
A local agent can set up tours, give advice and negotiate with sellers.
Similar homes
- $630,0004 bd3 ba2.4k sqft1824 S Donwood St, Greenacres, WA 99016For Sale
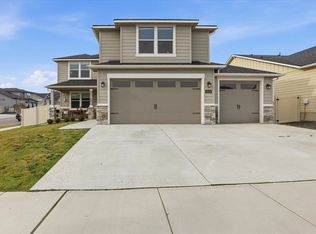 MLS ID #202619386, Ronda Swanson, Windermere Liberty Lake. SMLS as distributed by MLS GRID
 - $720,0004 bd3 ba2.7k sqft19016 E 15th Ave, Greenacres, WA 99016For Sale
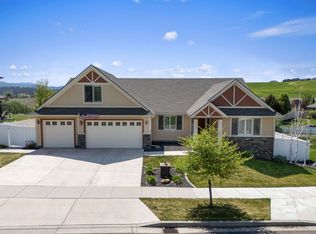 MLS ID #202617016, Amber Leigh, REAL Broker LLC. SMLS as distributed by MLS GRID
 - $615,0003 bd2 ba1.8k sqft21373 E Chimney Ln, Liberty Lake, WA 99019For Sale
 MLS ID #202621814, Mckenzie Bartle, Windermere Liberty Lake. SMLS as distributed by MLS GRID
 - $524,9005 bd3 ba2.2k sqft19925 E 1st Ct, Spokane Valley, WA 99016For Sale
 MLS ID #202619576, Jeff Moreland, REAL Broker LLC. SMLS as distributed by MLS GRID
 - $789,9004 bd3 ba2.7k sqft2539 S Man O War Ln, Veradale, WA 99037For SaleMLS ID #202622081, Teresa Jaynes, Windermere City Group. SMLS as distributed by MLS GRID
- from $464,9903 bd3 ba2.2k sqftThe Talent Plan, Viewmont, Spokane Valley, WA 99016New ConstructionHayden Homes
- $429,9003 bd2 ba1.4k sqft621 S Manifold Ln, Spokane Valley, WA 99016New ConstructionMLS ID #202621453, Trevor Windhorst, Windermere Valley. SMLS as distributed by MLS GRID
- $570,0005 bd4 ba2.5k sqft1407 S Khinda Ct, Spokane, WA 99212For SaleMLS ID #202621581, Connie Hamblen, First Look Real Estate. SMLS as distributed by MLS GRID
- $589,0004 bd3 ba2.3k sqft4853 W Gumwood Cir, Coeur D Alene, ID 83854For SaleMLS ID #26-7601, Zachary Harrington, Keller Williams Realty Coeur d'Alene. Coeur d'Alene MLS
- $459,0002 bd2 ba1.3k sqft1625 N Holl Blvd, Liberty Lake, WA 99019For SaleMLS ID #202622184, Lynsey Cantlon, REAL Broker LLC. SMLS as distributed by MLS GRID
- $599,0004 bd3 ba2.3k sqft8803 N Maple St, Spokane, WA 99208For SaleMLS ID #202620470, Matt Mehring, Windermere North. SMLS as distributed by MLS GRID
- $549,9004 bd3 ba2.2k sqft3455 N Mila Ln, Post Falls, ID 83854For SaleMLS ID #26-7892, Courtney Lata, RE/MAX Centennial. Coeur d'Alene MLS
- $799,5004 bd3 ba1.9k sqft22835 E Edgewater Ln, Liberty Lake, WA 99019For SaleMLS ID #202620163, Stacey Leech, Coldwell Banker Schneidmiller Realty. SMLS as distributed by MLS GRID
- from $434,9903 bd3 ba1.7k sqftThe Middleton Plan, Viewmont, Spokane Valley, WA 99016New ConstructionHayden Homes
- $645,0004 bd2 ba2.4k sqft5841 W Bettis Ct, Rathdrum, ID 83858For SaleMLS ID #26-7170, David Faller, Finding Freedom Idaho. Coeur d'Alene MLS
- $514,9003 bd2 ba1.8k sqft14616 Caprio Ave, Spokane, WA 99216For SaleMLS ID #202620431, Andrew Graham, Avalon 24 Real Estate. SMLS as distributed by MLS GRID
- $500,0004 bd3 ba2.3k sqft20605 E Valley Vista Dr, Liberty Lake, WA 99019For SaleMLS ID #202610158, Jill Klinke, Windermere Manito, LLC. SMLS as distributed by MLS GRID
- $579,9904 bd3 ba2.2k sqft5348 N Ainsworth Ln #3, Car Spokane, WA 99217New ConstructionMLS ID #202621458, Michelle Grady, New Home Star Washington, LLC. SMLS as distributed by MLS GRID
- $547,0003 bd2 ba1.8k sqft1596 N Minam Loop, Post Falls, ID 83854For Sale
 MLS ID #20261938, Charlene Matheson, KELLER WILLIAMS REALTY. SELMLS
 - $550,0004 bd2 ba1.9k sqft12673 N Lattner St, Rathdrum, ID 83858For SaleMLS ID #26-7849, Krystle Atkins, Realty One Group Eclipse. Coeur d'Alene MLS
