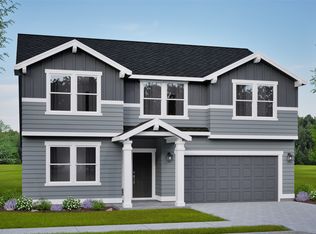
The Timberline – 2,211 Sq. Ft. 3 Car Garage The Timberline is designed for those seeking both space and versatility in a modern two-story home. Main Level: An open-concept layout connects the living and dining areas, all centered around a thoughtfully designed kitchen with ample counter space, abundant cabinetry, and a walk-in pantry, perfect for everyday living or entertaining. Owner’s Suite: Upstairs, the expansive main bedroom retreat includes an oversized walk-in closet plus a second linen closet, and a deluxe ensuite with dual vanities and a soaking tub. Additional Bedrooms: Three generously sized secondary bedrooms, each with large closets, share a conveniently located full bath. The Timberline blends smart design with stylish finishes, making it the perfect place to call home. Photos are for illustration only. Stock images shown.
Active
$579,990
5348 N Ainsworth Ln #3, Car Spokane, WA 99217
4beds
3baths
2,211sqft
:
Get pre-qualified$3,715/mo
Single Family Residence
Built in 2025
7,259 Square Feet Lot
$-- Zestimate®
$262/sqft
$61/mo HOA
What's special
Expansive main bedroom retreatSoaking tubOversized walk-in closetWalk-in pantryAbundant cabinetry
- 9 days |
- 36 |
- 3 |
Zillow last checked:
Listing updated:
Listed by:
Michelle Grady 509-939-4886,
New Home Star Washington, LLC
Source: SMLS as distributed by MLS GRID,MLS#: 202621458
Facts & features
Interior
Bedrooms & bathrooms
- Bedrooms: 4
- Bathrooms: 3
First floor
- Level: First
Other
- Level: Second
Heating
- Forced Air, Heat Pump
Cooling
- Central Air
Appliances
- Included: Dishwasher, Disposal, Microwave
Features
- Hard Surface Counters
- Windows: Vinyl Frames, Multi-Pane Windows, LVP/LVT Flr
- Basement: Crawl Space
- Has fireplace: Yes
- Fireplace features: Gas
Interior area
- Total structure area: 2,211
- Total interior livable area: 2,211 sqft
Video & virtual tour
Property
Parking
- Total spaces: 3
- Parking features: Attached, Garage Door Opener
- Garage spaces: 3
Features
- Levels: Two
- Stories: 2
Lot
- Size: 7,259 Square Feet
- Features: Sprinkler - Partial
Details
- Parcel number: 36364.2402
Construction
Type & style
- Home type: SingleFamily
- Architectural style: Traditional
- Property subtype: Single Family Residence
Materials
- Wood Siding
- Foundation: Vapor Barrier
- Roof: Composition
Condition
- New construction: Yes
- Year built: 2025
Community & HOA
Community
- Subdivision: Valley Springs
HOA
- Has HOA: Yes
- HOA fee: $730 annually
Location
- Region: Car Spokane
Financial & listing details
- Price per square foot: $262/sqft
- Date on market: 7/24/2026
- Listing terms: FHA,VA Loan,Conventional,Cash
- Road surface type: Paved
Estimated market value
Not available
Estimated sales range
Not available
Not available
Price history
| Date | Event | Price |
|---|---|---|
| 7/24/2026 | Listed for sale | $579,990$262/sqft |
Source:  SMLS as distributed by MLS GRID #202621458 Report a problem SMLS as distributed by MLS GRID #202621458 Report a problem | ||
Public tax history
Tax history is unavailable.
Monthly payment
Est. payment
Payment breakdown
Explore the cost of this home by adjusting the details. Changes won't be saved.Climate risks
Neighborhood: Northwood
Nearby schools
GreatSchools rating
- 2/10Regal Elementary SchoolGrades: PK-5Distance: 2.7 mi
- 2/10Shaw Middle SchoolGrades: 6-8Distance: 2.9 mi
- 3/10Rogers High SchoolGrades: 9-12Distance: 3.4 mi
Schools provided by the listing agent
- Elementary: Regal
- Middle: Shaw
- High: Rogers
- District: Spokane Dist 81
Source: SMLS as distributed by MLS GRID. This data may not be complete. We recommend contacting the local school district to confirm school assignments for this home.
- $538,2394 bd2 ba1.9k sqft6855 E Faywood Lane Orch #4/3, Spokane, WA 99217Sold
- $504,9903 bd2 ba1.5k sqft6877 E Faywood Ln, Spokane, WA 99217New Construction
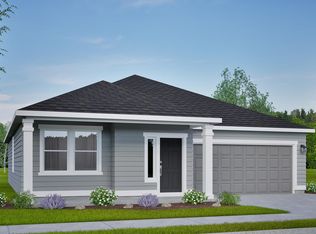
- $541,3443 bd2 ba1.9k sqft6842 E Faywood Lane Orch #12/3, Spokane, WA 99217Sold
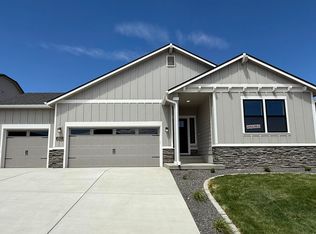
- $449,9903 bd2 ba1.4k sqft5323 N Ainsworth Ln, Spokane, WA 99217New Construction
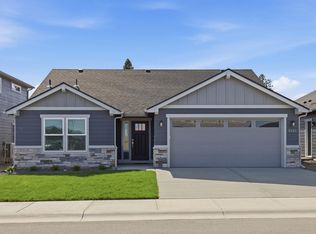
- $499,9903 bd3 ba1.7k sqft5311 N Ainsworth Ln, Spokane, WA 99217New Construction
- $499,9903 bd2 ba1.5k sqft5335 N Ainsworth Ln, Spokane, WA 99217Sold
- $524,9903 bd2 ba1.8k sqft5345 N Ainsworth Ln, Spokane, WA 99217New Construction
- $589,9904 bd3 ba2.2k sqft6898 E Faywood Ln, Spokane, WA 99217Sold
A local agent can set up tours, give advice and negotiate with sellers.
A local lender can help you make sure your offer is ready when you are.
Similar homes
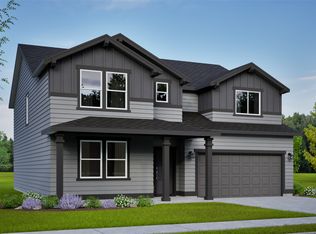
- from $565,9903 bd3 ba2.9k sqftThe Vale Plan, Valley Springs, Spokane, WA 99217New Construction
 Hayden Homes
 - from $559,9904 bd3 ba2.5k sqftThe Umpqua Plan, The Reserve at Valley Springs, Spokane, WA 99217New Construction
 Hayden Homes
 - from $545,9904 bd3 ba2.5k sqftThe Umpqua Plan, Valley Springs, Spokane, WA 99217New ConstructionHayden Homes
- from $579,9903 bd3 ba2.9k sqftThe Vale Plan, The Reserve at Valley Springs, Spokane, WA 99217New ConstructionHayden Homes
- from $519,9904 bd3 ba2.2k sqftThe Timberline Plan, The Reserve at Valley Springs, Spokane, WA 99217New ConstructionHayden Homes
- $549,9903 bd3 ba1.8k sqft5310 N Sun Beam Ln, Spokane, WA 99217New ConstructionHayden Homes
- from $539,9903 bd2 ba2.2k sqftThe Orchard Encore Plan, The Reserve at Valley Springs, Spokane, WA 99217New ConstructionHayden Homes
- from $509,9904 bd2 ba2k sqftThe Snowbrush Plan, The Reserve at Valley Springs, Spokane, WA 99217New ConstructionHayden Homes
- from $525,9903 bd2 ba2.2k sqftThe Orchard Encore Plan, Valley Springs, Spokane, WA 99217New ConstructionHayden Homes
- from $495,9904 bd3 ba2.2k sqftThe Timberline Plan, Valley Springs, Spokane, WA 99217New ConstructionHayden Homes
- from $464,9903 bd3 ba1.7k sqftThe Middleton Plan, Valley Springs, Spokane, WA 99217New ConstructionHayden Homes
- from $489,9903 bd2 ba1.8k sqftThe Orchard Plan, The Reserve at Valley Springs, Spokane, WA 99217New ConstructionHayden Homes
- from $475,9903 bd2 ba1.8k sqftThe Orchard Plan, Valley Springs, Spokane, WA 99217New ConstructionHayden Homes
- from $464,9903 bd2 ba1.5k sqftThe Hudson Plan, The Reserve at Valley Springs, Spokane, WA 99217New ConstructionHayden Homes
- from $449,9903 bd2 ba1.5k sqftThe Hudson Plan, Valley Springs, Spokane, WA 99217New ConstructionHayden Homes
- from $429,9903 bd2 ba1.4k sqftThe Edgewood Plan, Valley Springs, Spokane, WA 99217New ConstructionHayden Homes
- $569,9903 bd3 ba2.2k sqft1501 W 67th Ave, Spokane, WA 99224New ConstructionSMLS as distributed by MLS GRID
- $615,0003 bd2 ba1.8k sqft21373 E Chimney Ln, Liberty Lake, WA 99019For SaleMLS ID #202621814, Mckenzie Bartle, Windermere Liberty Lake. SMLS as distributed by MLS GRID
- $600,0004 bd3 ba2.1k sqft25819 N Chattaroy Cir, Chattaroy, WA 99003New ConstructionMLS ID #202621409, Sydney Plopper, REAL Broker LLC. SMLS as distributed by MLS GRID
- $395,0004 bd3 ba1.8k sqft6109 E 8th Ave, Spokane, WA 99212For SaleMLS ID #202621442, Aaron Farr, REAL Broker LLC. SMLS as distributed by MLS GRID
