At 1,800 sq. ft., the Orchard offers a thoughtfully designed single-level layout that balances space, comfort, and functionality. The open kitchen is perfect for the home chef, featuring abundant counter space and ample cabinetry and walk-in pantry for storage. It flows seamlessly into the expansive living room with vaulted ceilings and adjacent dining area, ideal for entertaining or everyday living. The private main suite is a true retreat, complete with a dual vanity bathroom, soaking tub, separate shower, and a generous walk-in closet. In addition, this home also features one additional bedroom, a den with a closet, and a second bathroom, providing incredible flexibility for guests, a home office, hobbies. Backyard landscaping and fencing included! Designed for modern lifestyles with spacious living areas and versatile rooms, the Orchard offers comfort and convenience in every corner.
Active
$524,990
5345 N Ainsworth Ln, Spokane, WA 99217
3beds
2baths
1,800sqft
:
Get pre-qualifiedN/A
Single Family Residence
Built in 2025
5,550 Square Feet Lot
$-- Zestimate®
$292/sqft
$61/mo HOA
What's special
Open kitchenDen with a closetPrivate main suiteSoaking tubDual vanity bathroomSecond bathroomSeparate shower
- 85 days |
- 44 |
- 4 |
Zillow last checked:
Listing updated:
Listed by:
Michelle Grady 509-939-4886,
New Home Star Washington, LLC
Source: SMLS as distributed by MLS GRID,MLS#: 202616643
Facts & features
Interior
Bedrooms & bathrooms
- Bedrooms: 3
- Bathrooms: 2
First floor
- Level: First
Heating
- Forced Air, Heat Pump
Cooling
- Central Air
Appliances
- Included: Gas Range, Dishwasher, Disposal, Microwave
Features
- Hard Surface Counters
- Basement: Crawl Space
- Number of fireplaces: 1
- Fireplace features: Gas
Interior area
- Total structure area: 1,800
- Total interior livable area: 1,800 sqft
Property
Parking
- Total spaces: 2
- Parking features: Attached
- Garage spaces: 2
Features
- Levels: One
- Stories: 1
Lot
- Size: 5,550 Square Feet
- Features: Sprinkler - Partial
Details
- Parcel number: 36364.2303
Construction
Type & style
- Home type: SingleFamily
- Architectural style: Contemporary
- Property subtype: Single Family Residence
Materials
- Masonite
- Foundation: Vapor Barrier
- Roof: Composition
Condition
- New construction: Yes
- Year built: 2025
Community & HOA
Community
- Subdivision: Valley Springs
HOA
- Has HOA: Yes
- HOA fee: $730 annually
Location
- Region: Spokane
Financial & listing details
- Price per square foot: $292/sqft
- Date on market: 5/2/2026
- Listing terms: FHA,VA Loan,Conventional,Cash
- Road surface type: Paved
Estimated market value
Not available
Estimated sales range
Not available
Not available
Price history
| Date | Event | Price |
|---|---|---|
| 5/2/2026 | Listed for sale | $524,990$292/sqft |
Source:  SMLS as distributed by MLS GRID #202616643 Report a problem SMLS as distributed by MLS GRID #202616643 Report a problem | ||
| 5/2/2026 | Listing removed | $524,990$292/sqft |
Source: SMLS as distributed by MLS GRID #202612851 Report a problem | ||
| 3/3/2026 | Listed for sale | $524,990$292/sqft |
Source: SMLS as distributed by MLS GRID #202612851 Report a problem | ||
| 3/2/2026 | Listing removed | $524,990$292/sqft |
Source: SMLS as distributed by MLS GRID #202527929 Report a problem | ||
| 12/27/2025 | Listed for sale | $524,990$292/sqft |
Source: SMLS as distributed by MLS GRID #202527929 Report a problem | ||
Public tax history
Tax history is unavailable.
Monthly payment
Est. payment
Payment breakdown
Explore the cost of this home by adjusting the details. Changes won't be saved.Climate risks
Neighborhood: Northwood
Nearby schools
GreatSchools rating
- 2/10Regal Elementary SchoolGrades: PK-5Distance: 2.7 mi
- 2/10Shaw Middle SchoolGrades: 6-8Distance: 2.8 mi
- 3/10Rogers High SchoolGrades: 9-12Distance: 3.4 mi
Schools provided by the listing agent
- Elementary: Regal Elem
- Middle: Shaw Middle Sch
- High: Rogers
- District: Spokane Dist 81
Source: SMLS as distributed by MLS GRID. This data may not be complete. We recommend contacting the local school district to confirm school assignments for this home.
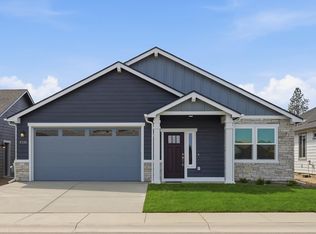
- $499,9903 bd2 ba1.5k sqft5335 N Ainsworth Ln, Spokane, WA 99217Sold
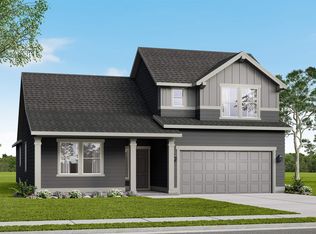
- $574,9903 bd2 ba2.2k sqft5357 N Ainsworth Ln, Encore Spokane Valley, WA 99217New Construction
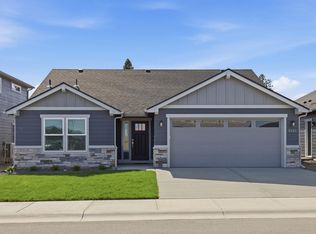
- $449,9903 bd2 ba1.4k sqft5323 N Ainsworth Ln, Spokane, WA 99217New Construction
- from $489,9903 bd2 ba1.8k sqftThe Orchard Plan, The Reserve at Valley Springs, Spokane, WA 99217New Construction

- from $519,990-- sqft5211 N Ainsworth Ln, Spokane, WA 99217New Construction
- from $539,9903 bd2 ba2.2k sqftThe Orchard Encore Plan, The Reserve at Valley Springs, Spokane, WA 99217New Construction
- from $559,990-- sqft5233 N Ainsworth Ln, Spokane, WA 99217New Construction
- from $519,9904 bd3 ba2.2k sqftThe Timberline Plan, The Reserve at Valley Springs, Spokane, WA 99217New Construction
A local agent can set up tours, give advice and negotiate with sellers.
A local lender can help you make sure your offer is ready when you are.
Similar homes
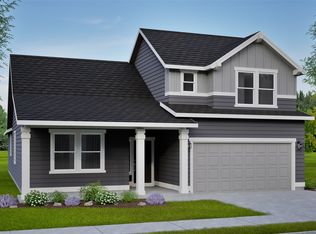
- from $525,9903 bd2 ba2.2k sqftThe Orchard Encore Plan, Valley Springs, Spokane, WA 99217New Construction
 Hayden Homes
 - from $519,9904 bd3 ba2.2k sqftThe Timberline Plan, The Reserve at Valley Springs, Spokane, WA 99217New Construction
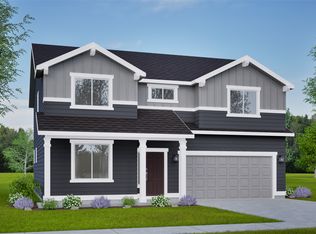 Hayden Homes
 - from $539,9903 bd2 ba2.2k sqftThe Orchard Encore Plan, The Reserve at Valley Springs, Spokane, WA 99217New ConstructionHayden Homes
- from $509,9904 bd2 ba2k sqftThe Snowbrush Plan, The Reserve at Valley Springs, Spokane, WA 99217New Construction
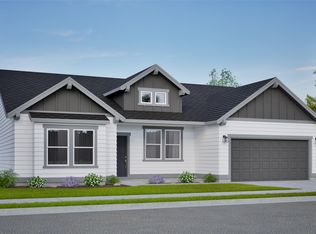 Hayden Homes
 - from $464,9903 bd3 ba1.7k sqftThe Middleton Plan, Valley Springs, Spokane, WA 99217New ConstructionHayden Homes
- from $489,9903 bd2 ba1.8k sqftThe Orchard Plan, The Reserve at Valley Springs, Spokane, WA 99217New ConstructionHayden Homes
- $549,9903 bd3 ba1.8k sqft5310 N Sun Beam Ln, Spokane, WA 99217New ConstructionSMLS as distributed by MLS GRID
- $464,9903 bd2 ba1.4k sqft5307 N Sun Beam Ln, Spokane, WA 99217New ConstructionSMLS as distributed by MLS GRID
- $459,9903 bd2 ba1.4k sqft6833 E Faywood Ln, Spokane, WA 99217New ConstructionMLS ID #202620456, Michelle Grady, New Home Star Washington, LLC. SMLS as distributed by MLS GRID
- from $495,9904 bd3 ba2.2k sqftThe Timberline Plan, Valley Springs, Spokane, WA 99217New ConstructionHayden Homes
- from $475,9903 bd2 ba1.8k sqftThe Orchard Plan, Valley Springs, Spokane, WA 99217New ConstructionHayden Homes
- from $464,9903 bd2 ba1.5k sqftThe Hudson Plan, The Reserve at Valley Springs, Spokane, WA 99217New ConstructionHayden Homes
- from $449,9903 bd2 ba1.5k sqftThe Hudson Plan, Valley Springs, Spokane, WA 99217New ConstructionHayden Homes
- $460,0003 bd2 ba1.7k sqft7312 E 13th Ct, Spokane, WA 99212For SaleMLS ID #202612064, Cindy Carrigan, REAL Broker LLC. SMLS as distributed by MLS GRID
- from $489,9954 bd2 ba1.7k sqftCALI Plan, Meadowlane Greens, Spokane, WA 99224New ConstructionDR Horton
- $549,9004 bd2 ba1.7k sqft20629 E Valley Vista Dr, Liberty Lake, WA 99019For SaleMLS ID #202620190, Bryan Crabbe, REAL Broker LLC. SMLS as distributed by MLS GRID
- $509,9903 bd2 ba1.5k sqft1533 W 67th Ave, Spokane, WA 99224New ConstructionSMLS as distributed by MLS GRID
- $429,9954 bd3 ba2k sqft5157 E McKinnon Ln, Spokane, WA 99212New ConstructionSMLS as distributed by MLS GRID
- from $529,9955 bd3 ba2.5k sqftBALLARD Plan, Meadowlane Greens, Spokane, WA 99224New ConstructionDR Horton
- $487,9503 bd2 ba1.9k sqft4132 W Howesdale Rd, Spokane, WA 99208New ConstructionSMLS as distributed by MLS GRID
