The 1408 sq. ft. Edgewood is a thoughtfully designed single-level home that blends comfort, efficiency, and style. Its award-winning kitchen features a spacious breakfast bar and generous counter space, opening to the inviting living and dining areas for seamless everyday living and entertaining. The private main suite is set apart from the secondary bedrooms and includes two large closets and a dual-vanity ensuite. Two additional sizable bedrooms share a full bathroom, offering flexibility for family, guests, or work-from-home needs. Stock photos shown — options and finishes may vary.
Active
Price increase: $30K (7/6)
$459,990
6833 E Faywood Ln, Spokane, WA 99217
3beds
2baths
1,408sqft
:
Get pre-qualified$2,899/mo
Single Family Residence
Built in 2026
6,487 Square Feet Lot
$459,000 Zestimate®
$327/sqft
$61/mo HOA
What's special
Award-winning kitchenPrivate main suiteDual-vanity ensuiteGenerous counter spaceSpacious breakfast barTwo additional sizable bedroomsTwo large closets
- 24 days |
- 70 |
- 9 |
Zillow last checked:
Listing updated:
Listed by:
Michelle Grady 509-939-4886,
New Home Star Washington, LLC
Source: SMLS as distributed by MLS GRID,MLS#: 202620456
Facts & features
Interior
Bedrooms & bathrooms
- Bedrooms: 3
- Bathrooms: 2
First floor
- Level: First
Heating
- Electric, Forced Air, Heat Pump
Cooling
- Central Air
Appliances
- Included: Dishwasher, Disposal, Microwave
Features
- Cathedral Ceiling(s), Hard Surface Counters
- Windows: Vinyl Frames, LVP/LVT Flr
- Basement: Crawl Space
- Has fireplace: Yes
- Fireplace features: Gas
Interior area
- Total structure area: 1,408
- Total interior livable area: 1,408 sqft
Video & virtual tour
Property
Parking
- Total spaces: 2
- Parking features: Attached, Garage Door Opener
- Garage spaces: 2
Features
- Levels: One
- Stories: 1
Lot
- Size: 6,487 Square Feet
- Features: Sprinkler - Partial
Details
- Additional parcels included: 3/3
- Parcel number: 36364.2403
Construction
Type & style
- Home type: SingleFamily
- Architectural style: Ranch
- Property subtype: Single Family Residence
Materials
- Masonite
- Foundation: Vapor Barrier
- Roof: Composition
Condition
- New construction: Yes
- Year built: 2026
Community & HOA
Community
- Subdivision: Valley Springs
HOA
- Has HOA: Yes
- HOA fee: $730 annually
Location
- Region: Spokane
Financial & listing details
- Price per square foot: $327/sqft
- Tax assessed value: $115,000
- Annual tax amount: $1,188
- Date on market: 7/6/2026
- Listing terms: FHA,VA Loan,Conventional,Cash
Estimated market value
$459,000
$436,000 - $482,000
$2,428/mo
Price history
| Date | Event | Price |
|---|---|---|
| 7/6/2026 | Price change | $459,990+7%$327/sqft |
Source:  SMLS as distributed by MLS GRID #202620456 Report a problem SMLS as distributed by MLS GRID #202620456 Report a problem | ||
| 4/11/2026 | Listed for sale | $429,990$305/sqft |
Source:  Hayden Homes Report a problem Hayden Homes Report a problem | ||
Public tax history
| Year | Property taxes | Tax assessment |
|---|---|---|
| 2025 | $1,188 | $115,000 |
Find assessor info on the county website
Monthly payment
Est. payment
Payment breakdown
Explore the cost of this home by adjusting the details. Changes won't be saved.Climate risks
Neighborhood: Northwood
Nearby schools
GreatSchools rating
- 2/10Regal Elementary SchoolGrades: PK-5Distance: 2.7 mi
- 2/10Shaw Middle SchoolGrades: 6-8Distance: 2.8 mi
- 3/10Rogers High SchoolGrades: 9-12Distance: 3.4 mi
Schools provided by the listing agent
- Elementary: Regal Elem
- Middle: Shaw Middle
- High: Rogers
- District: Spokane Dist 81
Source: SMLS as distributed by MLS GRID. This data may not be complete. We recommend contacting the local school district to confirm school assignments for this home.
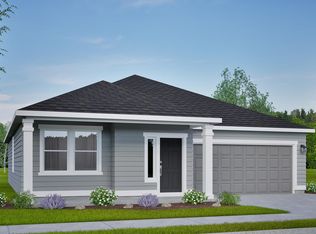
- $504,9903 bd2 ba1.5k sqft6877 E Faywood Ln, Spokane, WA 99217New Construction
- $538,2394 bd2 ba1.9k sqft6855 E Faywood Lane Orch #4/3, Spokane, WA 99217Sold
- $541,3443 bd2 ba1.9k sqft6842 E Faywood Lane Orch #12/3, Spokane, WA 99217Sold
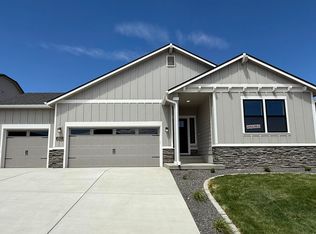
- $615,7573 bd3 ba2.9k sqft6899 E Faywood Ln, Spokane, WA 99217Pending
- $499,9903 bd3 ba1.7k sqft5311 N Ainsworth Ln, Spokane, WA 99217New Construction
- $579,9904 bd3 ba2.2k sqft5348 N Ainsworth Ln #3, Car Spokane, WA 99217New Construction
- $555,1914 bd2 ba2k sqft6862 E Faywood Ln #11/3, Snowbrush Spokane, WA 99217Sold
- $449,9903 bd2 ba1.4k sqft5323 N Ainsworth Ln, Spokane, WA 99217New Construction
A local agent can set up tours, give advice and negotiate with sellers.
A local lender can help you make sure your offer is ready when you are.
Similar homes
- $464,9903 bd2 ba1.4k sqft5307 N Sun Beam Ln, Spokane, WA 99217New Construction
 SMLS as distributed by MLS GRID
 - from $464,9903 bd2 ba1.5k sqftThe Hudson Plan, The Reserve at Valley Springs, Spokane, WA 99217New Construction
 Hayden Homes
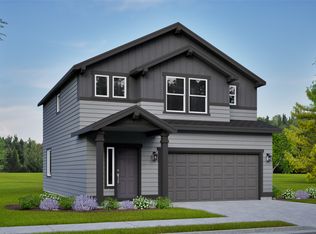
 - from $464,9903 bd3 ba1.7k sqftThe Middleton Plan, Valley Springs, Spokane, WA 99217New Construction
 Hayden Homes
 - from $449,9903 bd2 ba1.5k sqftThe Hudson Plan, Valley Springs, Spokane, WA 99217New ConstructionHayden Homes
- from $489,9903 bd2 ba1.8k sqftThe Orchard Plan, The Reserve at Valley Springs, Spokane, WA 99217New ConstructionHayden Homes
- from $479,9903 bd2 ba1.8k sqftThe Pacific Plan, Valley Springs, Spokane, WA 99217New ConstructionHayden Homes
- $499,9903 bd2 ba1.8k sqft5341 N Sun Beam Ln, Spokane, WA 99217New ConstructionSMLS as distributed by MLS GRID
- from $429,9903 bd2 ba1.4k sqftThe Edgewood Plan, Valley Springs, Spokane, WA 99217New ConstructionHayden Homes
- from $475,9903 bd2 ba1.8k sqftThe Orchard Plan, Valley Springs, Spokane, WA 99217New ConstructionHayden Homes
- $499,9903 bd3 ba1.7k sqft5311 N Ainsworth Ln, Spokane, WA 99217New ConstructionSMLS as distributed by MLS GRID
- $524,9903 bd2 ba1.8k sqft5345 N Ainsworth Ln, Spokane, WA 99217New ConstructionMLS ID #202616643, Michelle Grady, New Home Star Washington, LLC. SMLS as distributed by MLS GRID
- from $509,9904 bd2 ba2k sqftThe Snowbrush Plan, The Reserve at Valley Springs, Spokane, WA 99217New ConstructionHayden Homes
- $514,9904 bd2 ba1.9k sqft5328 N Sun Beam Ln, Spokane, WA 99217New ConstructionSMLS as distributed by MLS GRID
- $549,9903 bd3 ba1.8k sqft5310 N Sun Beam Ln, Spokane, WA 99217New ConstructionSMLS as distributed by MLS GRID
- $460,0003 bd2 ba1.7k sqft7312 E 13th Ct, Spokane, WA 99212For SaleMLS ID #202612064, Cindy Carrigan, REAL Broker LLC. SMLS as distributed by MLS GRID
- $450,0003 bd2 ba1.4k sqft1815 W Jay Ave, Spokane, WA 99208For SaleMLS ID #202620606, Heather Reugh, Kelly Right Real Estate of Spokane. SMLS as distributed by MLS GRID
- $466,8993 bd2 ba1.5k sqft1101 S Pillar Rock Dr, Spokane, WA 99224For SaleMLS ID #202620789, Tina Sereda, Realty One Group Eclipse. SMLS as distributed by MLS GRID
- from $332,9953 bd2 ba1.3k sqftBRIARWOOD Plan, Sekani West Townhomes, Spokane, WA 99217New ConstructionDR Horton
- $522,0003 bd2 ba1.1k sqft12223 N Dupont Dr, Spokane, WA 99218New ConstructionMLS ID #202617721, Heidi Bollum, Windermere City Group. SMLS as distributed by MLS GRID
- $467,9503 bd2 ba1.8k sqft4120 W Howesdale Rd, Spokane, WA 99208New ConstructionSMLS as distributed by MLS GRID
