Discover the perfect blend of space and style in this beautiful Greenacres home. Vaulted ceilings and abundant natural light welcome you into the formal living room, while hardwood floors lead to the island kitchen featuring stainless steel appliances, a large pantry, generous cabinetry, and an adjoining informal dining area. A sliding door opens to an expansive deck overlooking the backyard, while the dining space flows into a comfortable family room anchored by a cozy gas fireplace. Upstairs, you'll find three bedrooms, including the spacious primary suite with a walk-in closet and private bath offering dual vanities, a soaking tub, and a separate tile shower, plus a 2nd full bathroom. The finished daylight walkout basement adds exceptional living space with a large recreation area, a 4th bedroom, and an updated 3rd bathroom showcasing a beautiful tile finish. Outside, enjoy a fully fenced backyard with plenty of room to relax, entertain, or play from the deck or patio.
Active
$525,000
18105 E Crescent Dr, Greenacres, WA 99016
4beds
4baths
2,645sqft
:
Get pre-qualified$3,297/mo
Single Family Residence
Built in 2005
10,454 Square Feet Lot
$519,200 Zestimate®
$198/sqft
$22/mo HOA
What's special
Cozy gas fireplaceHardwood floorsAbundant natural lightSpacious primary suiteWalk-in closetSoaking tubFinished daylight walkout basement
- 5 days |
- 376 |
- 23 |
Likely to sell faster than
Zillow last checked:
Listing updated:
Listed by:
Jonathan Bich 509-475-1035,
Coldwell Banker Tomlinson
Source: SMLS as distributed by MLS GRID,MLS#: 202621305
Facts & features
Interior
Bedrooms & bathrooms
- Bedrooms: 4
- Bathrooms: 4
Basement
- Level: Basement
First floor
- Level: First
- Area: 972 Square Feet
Other
- Level: Second
- Area: 715 Square Feet
Heating
- Natural Gas, Forced Air
Cooling
- Central Air
Appliances
- Included: Free-Standing Range, Dishwasher, Refrigerator, Disposal, Microwave
Features
- Cathedral Ceiling(s), Natural Woodwork
- Flooring: Wood
- Windows: Skylight(s)
- Basement: Full,Finished,Daylight,Rec/Family Area,Walk-Out Access
- Number of fireplaces: 2
- Fireplace features: Gas, Pellet Stove
Interior area
- Total structure area: 2,645
- Total interior livable area: 2,645 sqft
Property
Parking
- Total spaces: 3
- Parking features: Attached, Garage Door Opener
- Garage spaces: 3
Features
- Levels: One and One Half
- Stories: 2
- Fencing: Fenced Yard
- Has view: Yes
- View description: Territorial
Lot
- Size: 10,454 Square Feet
- Features: Views, Sprinkler - Automatic, Oversized Lot
Details
- Parcel number: 55194.1907
Construction
Type & style
- Home type: SingleFamily
- Architectural style: Contemporary
- Property subtype: Single Family Residence
Materials
- Siding
- Roof: Composition
Condition
- New construction: No
- Year built: 2005
Community & HOA
Community
- Subdivision: Turtle Creek South
HOA
- Has HOA: Yes
- HOA fee: $260 annually
Location
- Region: Greenacres
Financial & listing details
- Price per square foot: $198/sqft
- Tax assessed value: $484,500
- Annual tax amount: $5,847
- Date on market: 7/21/2026
- Listing terms: FHA,VA Loan,Conventional,Cash
- Road surface type: Paved
Estimated market value
$519,200
$493,000 - $545,000
$3,196/mo
Price history
| Date | Event | Price |
|---|---|---|
| 7/21/2026 | Listed for sale | $525,000+50%$198/sqft |
Source:  SMLS as distributed by MLS GRID #202621305 Report a problem SMLS as distributed by MLS GRID #202621305 Report a problem | ||
| 5/1/2019 | Sold | $350,000+3%$132/sqft |
Source: SMLS as distributed by MLS GRID #201913263 Report a problem | ||
| 4/12/2019 | Pending sale | $339,900$129/sqft |
Source: Windermere Real Estate/City Group, LLC #201913263 Report a problem | ||
| 3/29/2019 | Listed for sale | $339,900+31.2%$129/sqft |
Source: Windermere City Group #201913263 Report a problem | ||
| 6/27/2008 | Sold | $259,000-3.5%$98/sqft |
Source: SMLS as distributed by MLS GRID #28018010 Report a problem | ||
| 2/2/2008 | Listed for sale | $268,500+30.3%$102/sqft |
Source: TourFactory #28010344 Report a problem | ||
| 4/22/2005 | Sold | $206,000$78/sqft |
Source: Public Record Report a problem | ||
Public tax history
| Year | Property taxes | Tax assessment |
|---|---|---|
| 2024 | $5,352 +10.6% | $484,500 |
| 2023 | $4,841 +7.1% | $484,500 +6.8% |
| 2022 | $4,521 +2.6% | $453,800 +24.6% |
| 2021 | $4,405 +13.1% | $364,100 +22.4% |
| 2020 | $3,896 +14% | $297,500 +11.2% |
| 2019 | $3,416 | $267,600 +5.8% |
| 2018 | $3,416 -11.1% | $252,900 +8% |
| 2017 | $3,841 +9.2% | $234,200 +4.5% |
| 2016 | $3,518 +4.9% | $224,100 +5% |
| 2015 | $3,353 | $213,400 +4.1% |
| 2014 | $3,353 | $204,900 |
| 2013 | $3,353 +3% | -- |
| 2011 | $3,255 +8.5% | -- |
| 2010 | $3,001 | -- |
| 2009 | $3,001 +7.8% | -- |
| 2008 | $2,785 | -- |
| 2007 | $2,785 +391.4% | $215,400 |
| 2005 | $567 | -- |
Find assessor info on the county website
Monthly payment
Est. payment
Payment breakdown
Explore the cost of this home by adjusting the details. Changes won't be saved.Climate risks
Neighborhood: 99016
Nearby schools
GreatSchools rating
- 7/10Greenacres Elementary SchoolGrades: K-5Distance: 0.5 mi
- 7/10Greenacres Middle SchoolGrades: 6-8Distance: 1 mi
- 8/10Ridgeline High SchoolGrades: 9-12Distance: 1.7 mi
Schools provided by the listing agent
- Elementary: Greenacres
- Middle: Greenacres
- High: Central Valley
- District: Central Valley
Source: SMLS as distributed by MLS GRID. This data may not be complete. We recommend contacting the local school district to confirm school assignments for this home.
- $508,4003 bd-- ba2.6k sqft18105 E Cres, Greenacres, WA 99016Off Market
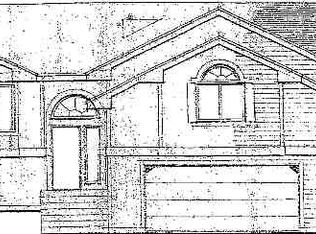
- $510,2003 bd-- ba-- sqft18109 E Cres, Greenacres, WA 99016Off Market

- $624,1004 bd3 ba3.6k sqft18109 E Crescent Dr, Greenacres, WA 99016Off Market

- $455,2003 bd3 ba1.7k sqft18104 E 11th Ave, Greenacres, WA 99016Off Market

- $469,9005 bd-- ba2.1k sqft18102 E 11th Ave, Greenacres, WA 99016Sold
- $448,0005 bd3 ba2.2k sqft18108 E Crescent Dr, Greenacres, WA 99016Sold
- $500,7003 bd-- ba2.4k sqft18102 E Cres, Greenacres, WA 99016Off Market
- $518,1005 bd3 ba2.2k sqft18102 E Crescent Dr, Greenacres, WA 99016Off Market
A local agent can set up tours, give advice and negotiate with sellers.
Similar homes
- $525,0005 bd4 ba2.1k sqft18520 E 9th Ct, Spokane Valley, WA 99016For Sale
 MLS ID #202619089, Matthew Brunner, REAL Broker LLC. SMLS as distributed by MLS GRID
 - $529,9004 bd3 ba2.3k sqft23918 E Maxwell Dr, Liberty Lake, WA 99019For Sale
 MLS ID #202618600, Steve Duvall, Kelly Right Real Estate of Spokane. SMLS as distributed by MLS GRID
 - $525,0004 bd3 ba2.2k sqft9602 E Hoffman Ln, Spokane, WA 99206For Sale
 MLS ID #202620545, Aaron Farr, REAL Broker LLC. SMLS as distributed by MLS GRID
 - $530,0004 bd3 ba2.4k sqft5207 N Rees Rd, Spokane Valley, WA 99216For Sale
 MLS ID #202618285, Travis Litras, John L Scott, Spokane Valley. SMLS as distributed by MLS GRID
 - $750,0005 bd3 ba3.7k sqft1927 S Clover Dr, Spokane Valley, WA 99016For SaleMLS ID #202619190, Mandi Loken, Windermere Valley. SMLS as distributed by MLS GRID
- $449,9004 bd2 ba2.4k sqft1225 S Woodlawn Rd, Spokane, WA 99216For SaleMLS ID #202619177, Jodi Wells, eXp Realty, LLC. SMLS as distributed by MLS GRID
- $659,0004 bd3 ba3.3k sqft16411 E 10th Ln, Spokane Valley, WA 99037For SaleMLS ID #46073, Bardwell Real Estate Team, RE/MAX SELECT ASSOCIATES. Northeast Washington AOR
- $625,0005 bd3 ba2.8k sqft15820 E 23rd Ave, Veradale, WA 99037For SaleMLS ID #202618772, Ashley Esposito, CENTURY 21 Beutler & Associates. SMLS as distributed by MLS GRID
- $439,0003 bd3 ba2.6k sqft3838 S Eagle Ln, Spokane, WA 99206For SaleMLS ID #202621201, Joseph Carrieres, Keller Williams Realty Coeur d. SMLS as distributed by MLS GRID
- $442,5004 bd2 ba2.4k sqft1718 S Bolivar Rd, Spokane Valley, WA 99037For SaleMLS ID #202616124, Crissy Schinmann, REAL Broker LLC. SMLS as distributed by MLS GRID
- $544,0004 bd3 ba2.9k sqft5003 N Elton Ln, Spokane, WA 99217For SaleMLS ID #202616390, Cami Flaget, Realty One Group Eclipse. SMLS as distributed by MLS GRID
- $577,0004 bd3 ba3.2k sqft5117 N Stout Ct, Spokane, WA 99206For SaleMLS ID #202618982, Natalia Seefeldt, Regal Real Estate. SMLS as distributed by MLS GRID
- $549,9505 bd3 ba3k sqft4417 E Woodglen Rd, Mead, WA 99021For SaleMLS ID #202620756, Brad Spears, Home Sales Spokane. SMLS as distributed by MLS GRID
- $465,0003 bd2 ba1.3k sqft5317 S Myrtle Ln, Spokane, WA 99223For SaleMLS ID #202621336, Mark Hensley, John L Scott, Inc.. SMLS as distributed by MLS GRID
- $540,0005 bd3 ba2.6k sqft1612 E 49th Ave, Spokane, WA 99223For SaleMLS ID #202620067, Courtney Spear, Keller Williams Spokane - Main. SMLS as distributed by MLS GRID
- $540,0004 bd3 ba1.7k sqft2504 N Stagecoach Dr, Post Falls, ID 83854For SaleMLS ID #26-6394, Robert Bond, The Experience Northwest. Coeur d'Alene MLS
- $625,0003 bd3 ba1.4k sqft920 S Evergreen Rd #922, Veradale, WA 99037For SaleMLS ID #202619943, Rebecca Ruark, Windermere Valley. SMLS as distributed by MLS GRID
- $599,9005 bd3 ba2.8k sqft3617 N Center Rd, Spokane Valley, WA 99212For SaleMLS ID #202620313, Kevin Appleton, Source Real Estate. SMLS as distributed by MLS GRID
- $520,0003 bd3 ba2.6k sqft17821 N Colfax St, Colbert, WA 99005For SaleMLS ID #202617753, Jason Malone, Windermere North. SMLS as distributed by MLS GRID
- $480,0004 bd2 ba1.6k sqft5122 S Freya St, Spokane, WA 99223For SaleMLS ID #202619088, Michael Brunner, The Experience Northwest. SMLS as distributed by MLS GRID
