Rare opportunity for a 3 car garage in the desirable Sterling Hills neighborhood! Built in 2021, this beautifully designed Orchard Encore floor plan offers 2,437 square feet of thoughtfully planned living space with 4 bedrooms and 3 bathrooms. The spacious kitchen is ideal for entertaining, featuring a generous walk in pantry and an open concept design that flows seamlessly into the dining and living areas. A standout feature is the Junior Suite located above the garage, complete with its own bathroom and walk in closet, offering additional privacy and flexibility for a variety of living arrangements. One of the four bedrooms offers versatile space that can easily serve as a home office, den, or hobby room. Outside, enjoy the convenience of a well designed 9' x 12' storage shed, providing extra space for tools, outdoor equipment, and seasonal storage. A fantastic combination of modern comfort, functionality, and flexible living spaces in Sterling Hills!
Active
$589,950
18409 E 18th Ave, Greenacres, WA 99016
4beds
3baths
2,437sqft
Single Family Residence
Built in 2021
7,982 Square Feet Lot
$-- Zestimate®
$242/sqft
$35/mo HOA
What's special
Generous walk in pantryThoughtfully planned living space
- 21 days
- 571
- 60
Zillow last checked:
Listing updated:
Listed by:
Teresa Jaynes 509-714-5284,
Windermere City Group
Source: SMLS as distributed by MLS GRID,MLS#: 202626044
Facts & features
Interior
Bedrooms & bathrooms
- Bedrooms: 4
- Bathrooms: 3
First floor
- Level: First
Other
- Level: Second
Heating
- Forced Air, Heat Pump
Cooling
- Central Air
Appliances
- Included: Free-Standing Range, Dishwasher, Disposal, Microwave
Features
- Cathedral Ceiling(s)
- Windows: Vinyl Frames
- Basement: Crawl Space
- Number of fireplaces: 1
- Fireplace features: Gas
Interior area
- Total structure area: 2,437
- Total interior livable area: 2,437 sqft
Video & virtual tour
Property
Parking
- Total spaces: 3
- Parking features: Attached, Garage Door Opener, Oversized
- Garage spaces: 3
Features
- Levels: One and One Half
- Fencing: Fenced Yard
- Has view: Yes
- View description: Territorial
Lot
- Size: 7,982 Square Feet
- Features: Sprinkler - Automatic, Level, Near Public Transit, Garden
Details
- Parcel number: 55301.5704
Construction
Type & style
- Home type: SingleFamily
- Architectural style: Craftsman
- Property subtype: Single Family Residence
Materials
- Masonite
- Roof: Composition
Condition
- New construction: No
- Year built: 2021
Community & HOA
Community
- Subdivision: Sterling Hills
HOA
- Has HOA: Yes
- HOA fee: $105 quarterly
Location
- Region: Greenacres
Financial & listing details
- Price per square foot: $242/sqft
- Tax assessed value: $654,800
- Annual tax amount: $7,122
- Date on market: 10/21/2026
- Listing terms: FHA,VA Loan,Conventional,Cash
- Road surface type: Paved
Estimated market value
Not available
Estimated sales range
Not available
Not available
Price history
| Date | Event | Price |
|---|---|---|
| 10/21/2026 | Listed for sale | $589,950+35.2%$242/sqft |
Source:  SMLS as distributed by MLS GRID #202626044 Report a problem | ||
| 1/26/2021 | Sold | $436,210$179/sqft |
Source: Public Record Report a problem | ||
Public tax history
| Year | Property taxes | Tax assessment |
|---|---|---|
| 2025 | $7,123 +8.3% | $654,800 +4.9% |
| 2024 | $6,577 +16.9% | $624,200 +4.6% |
| 2023 | $5,628 +2.4% | $596,600 +3.1% |
| 2022 | $5,495 +455.8% | $578,700 +623.4% |
| 2021 | $989 | $80,000 |
Find assessor info on the county website
Monthly payment
Est. payment
Payment breakdown
Explore the cost of this home by adjusting the details. Changes won't be saved.Climate risks
Neighborhood: 99016
Nearby schools
Schools provided by the listing agent
- Elementary: Greenacres
- Middle: Greenacres
- High: Central Valley
- District: Central Valley
Source: SMLS as distributed by MLS GRID. This data may not be complete. We recommend contacting the local school district to confirm school assignments for this home.
- $530,4004 bd3 ba994 sqft18405 E 18th Ave, Greenacres, WA 99016Off Market
- $710,0004 bd-- ba2.9k sqft18413 E 18th Ave, Greenacres, WA 99016Sold

- $560,3002 bd2 ba1.7k sqft18428 E 17th Ave, Greenacres, WA 99016Off Market
- $668,2004 bd-- ba2.9k sqft18404 E 17th Avenue Vale 5/1, Spokane Valley, WA 99016Off Market

Similar homes
- $589,0004 bd3 ba2.4k sqft1824 S Donwood St, Greenacres, WA 99016For Sale
 MLS ID #202624763, Darryl Gardner, Live Real Estate, LLC. SMLS as distributed by MLS GRID
- $599,9994 bd2 ba2.3k sqft1824 S Ridgetop Dr, Greenacres, WA 99016For Sale
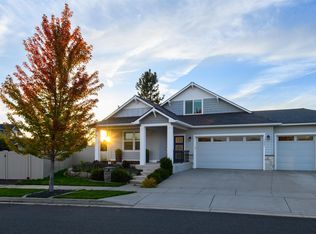 MLS ID #202624824, Chris Nye, MLS4owners.com. SMLS as distributed by MLS GRID
- $589,9994 bd2 ba2k sqft18240 E 17th Ave, Spokane Valley, WA 99016For Sale
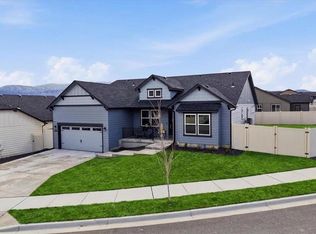 MLS ID #202625498, Karl Kennedy, Keller Williams Spokane - Main. SMLS as distributed by MLS GRID
- $550,0005 bd3 ba2.2k sqft18451 E 17th Ave, Greenacres, WA 99016For Sale
 MLS ID #202626285, Kevin Rehbock, Windermere Manito, LLC. SMLS as distributed by MLS GRID
