Located in the highly sought-after Rocky Hill neighborhood of Liberty Lake, this beautifully updated 5 bed, 3 bath home captures Liberty Lake living at its finest. Enjoy easy access to the lake, three golf courses, scenic trails, farmers markets, community events, and top-rated schools—all just minutes from your doorstep. Inside, the home features refinished hardwood floors, updated cabinetry, quartz countertops, and a finished basement suite perfect for guests, multigenerational living, or extra entertaining space. The spacious primary suite offers vaulted ceilings, scenic views, a walk-in closet, and double vanity ensuite. Additional highlights include a gourmet kitchen with island and pantry, gas fireplace, upstairs laundry, 3-car garage, newer roof and exterior paint, plus a large private lot with no rear neighbors.
Active
Price cut: $10.1K (10/9)
$614,900
1679 N Carson Range St, Liberty Lake, WA 99019
5beds
3baths
2,358sqft
Single Family Residence
Built in 2005
8,354 Square Feet Lot
$609,100 Zestimate®
$261/sqft
$24/mo HOA
What's special
Gas fireplaceUpstairs laundryScenic viewsRefinished hardwood floorsSpacious primary suiteWalk-in closetDouble vanity ensuite
- 42 days
- 466
- 38
Zillow last checked:
Listing updated:
Listed by:
McKenzie Bartle 509-230-4359,
Windermere Liberty Lake,
Dan Dhaenens 509-991-7349,
Windermere Valley
Source: SMLS as distributed by MLS GRID,MLS#: 202623303
Facts & features
Interior
Bedrooms & bathrooms
- Bedrooms: 5
- Bathrooms: 3
Basement
- Level: Basement
First floor
- Level: First
- Area: 860 Square Feet
Other
- Level: Second
- Area: 1138 Square Feet
Third floor
- Level: Third
Heating
- Natural Gas, Forced Air
Cooling
- Central Air
Appliances
- Included: Range, Dishwasher, Refrigerator, Disposal, Microwave
Features
- Cathedral Ceiling(s), Hard Surface Counters
- Flooring: Wood
- Windows: Vinyl Frames
- Basement: Partial,Finished,RI Bdrm,Rec/Family Area
- Has fireplace: Yes
- Fireplace features: Gas, Insert
Interior area
- Total structure area: 2,358
- Total interior livable area: 2,358 sqft
Property
Parking
- Total spaces: 3
- Parking features: Attached, Garage Door Opener, Oversized
- Garage spaces: 3
Features
- Levels: Three Story
- Stories: 2
- Fencing: Fenced Yard
- Has view: Yes
- View description: Mountain(s), Territorial
Lot
- Size: 8,354 Square Feet
- Features: Views, Sprinkler - Automatic, Level, Open Lot, Cul-De-Sac, Plan Unit Dev
Details
- Parcel number: 55114.0118
Construction
Type & style
- Home type: SingleFamily
- Architectural style: Contemporary,Craftsman
- Property subtype: Single Family Residence
Materials
- Masonite
- Roof: Composition
Condition
- New construction: No
- Year built: 2005
Community & HOA
Community
- Subdivision: Rocky Hill
HOA
- Has HOA: Yes
- HOA fee: $284 annually
Location
- Region: Liberty Lake
Financial & listing details
- Price per square foot: $261/sqft
- Tax assessed value: $550,300
- Annual tax amount: $5,661
- Date on market: 8/28/2026
- Listing terms: FHA,VA Loan,Conventional,Cash
- Road surface type: Paved
Estimated market value
$609,100
$579,000 - $640,000
$3,279/mo
Price history
| Date | Event | Price |
|---|---|---|
| 10/9/2026 | Price change | $614,900-1.6%$261/sqft |
Source:  SMLS as distributed by MLS GRID #202623303 Report a problem SMLS as distributed by MLS GRID #202623303 Report a problem | ||
| 8/28/2026 | Listed for sale | $625,000-1.6%$265/sqft |
Source: SMLS as distributed by MLS GRID #202623303 Report a problem | ||
| 8/28/2026 | Listing removed | $634,995$269/sqft |
Source: SMLS as distributed by MLS GRID #202620940 Report a problem | ||
| 7/15/2026 | Listed for sale | $634,995-2.2%$269/sqft |
Source: SMLS as distributed by MLS GRID #202620940 Report a problem | ||
| 7/15/2026 | Listing removed | $649,000$275/sqft |
Source: SMLS as distributed by MLS GRID #202616969 Report a problem | ||
| 5/8/2026 | Listed for sale | $649,000+9.1%$275/sqft |
Source: SMLS as distributed by MLS GRID #202616969 Report a problem | ||
| 10/4/2022 | Sold | $595,000-0.8%$252/sqft |
Source: SMLS as distributed by MLS GRID #202219062 Report a problem | ||
| 9/17/2022 | Pending sale | $599,900$254/sqft |
Source: SMLS as distributed by MLS GRID #202219062 Report a problem | ||
| 8/13/2022 | Price change | $599,900-3.2%$254/sqft |
Source: SMLS as distributed by MLS GRID #202219062 Report a problem | ||
| 7/25/2022 | Price change | $619,900-3.1%$263/sqft |
Source: SMLS as distributed by MLS GRID #202219062 Report a problem | ||
| 7/8/2022 | Listed for sale | $639,900+125.7%$271/sqft |
Source: SMLS as distributed by MLS GRID #202219062 Report a problem | ||
| 10/29/2015 | Sold | $283,500+18.1%$120/sqft |
Source: SMLS as distributed by MLS GRID #201521260 Report a problem | ||
| 4/5/2012 | Sold | $240,000-4%$102/sqft |
Source: SMLS as distributed by MLS GRID #201125829 Report a problem | ||
| 1/31/2012 | Price change | $249,900-3.8%$106/sqft |
Source: RE/MAX OF SPOKANE #201125829 Report a problem | ||
| 11/23/2011 | Listed for sale | $259,900-13.4%$110/sqft |
Source: RE/MAX of Spokane #201125829 Report a problem | ||
| 3/20/2007 | Sold | $299,990$127/sqft |
Source: Public Record Report a problem | ||
Public tax history
| Year | Property taxes | Tax assessment |
|---|---|---|
| 2025 | $5,661 +0.8% | $550,300 +0.6% |
| 2024 | $5,618 +12.7% | $547,200 +1.2% |
| 2023 | $4,985 +3.3% | $540,600 +3.1% |
| 2022 | $4,824 +9.2% | $524,200 +25.2% |
| 2021 | $4,419 +7.1% | $418,700 +21.3% |
| 2020 | $4,126 +7.6% | $345,150 +3.4% |
| 2019 | $3,834 | $333,700 +9.3% |
| 2018 | $3,834 -9.2% | $305,300 +14.8% |
| 2017 | $4,221 +16.8% | $265,900 +15.4% |
| 2016 | $3,615 +14.2% | $230,400 +4.3% |
| 2015 | $3,166 | $220,900 +2.4% |
| 2014 | $3,166 | $215,700 |
| 2013 | $3,166 +5.3% | -- |
| 2011 | $3,007 -13.6% | -- |
| 2010 | $3,479 | -- |
| 2009 | $3,479 -1.2% | -- |
| 2008 | $3,521 | -- |
| 2007 | $3,521 | $297,000 |
Find assessor info on the county website
Monthly payment
Est. payment
Payment breakdown
Explore the cost of this home by adjusting the details. Changes won't be saved.Climate risks
Neighborhood: 99019
Nearby schools
Schools provided by the listing agent
- Elementary: Liberty Lake
- Middle: Selkirk
- High: Ridgeline
- District: Central Valley
Source: SMLS as distributed by MLS GRID. This data may not be complete. We recommend contacting the local school district to confirm school assignments for this home.
- $530,1003 bd2 ba2.8k sqft1699 N Carson Range St, Liberty Lake, WA 99019Off Market

- $631,9004 bd2 ba1k sqft1659 N Carson Range St, Liberty Lake, WA 99019Off Market
- $497,2003 bd2 ba2.1k sqft1719 N Carson Range St, Liberty Lake, WA 99019Off Market

- $459,5002 bd2 ba1.2k sqft24359 E Thorton Ave, Liberty Lake, WA 99019Off Market
Similar homes
- $569,0005 bd3 ba2.2k sqft904 N Mitchell Ct, Liberty Lake, WA 99019For Sale
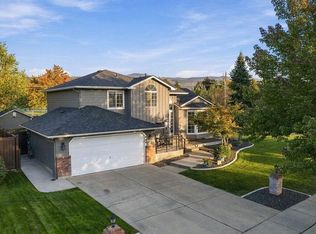 MLS ID #202625610, Jacob Radawick, Amplify Real Estate Services. SMLS as distributed by MLS GRID
 - $589,9005 bd4 ba2.8k sqft23305 E Sharp Dr, Liberty Lake, WA 99019For Sale
 MLS ID #202625234, Scott Lovinger, Realty Northwest. SMLS as distributed by MLS GRID
 - $615,0004 bd2 ba2.1k sqft826 N Malvern Rd, Liberty Lake, WA 99019For Sale
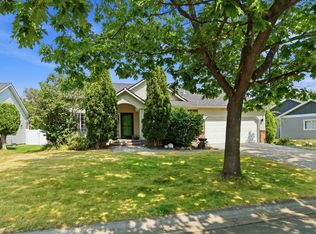 MLS ID #202622266, Breann Kostelecky, Realty One Group Eclipse. SMLS as distributed by MLS GRID
 - $499,0004 bd4 ba2k sqft23808 E Maxwell Dr, Liberty Lake, WA 99019For Sale
 MLS ID #202625633, Kelsey Peters-Wittig, KP Real Estate Investments, Inc. SMLS as distributed by MLS GRID
