This isn’t just a home, it’s the Liberty Lake lifestyle! Surrounded by three golf courses, just minutes from summer movie nights at Pavilion Park, and set in a true golf cart community, this location has it all. Step inside to a grand entry that sets the tone, with soaring vaulted ceilings and natural light pouring in, making each room feel bright, open, and airy. Enjoy easy main-floor living with a spacious primary bedroom. Upstairs, a flexible bonus space works beautifully as a formal dining room or a private home office. The back patio sits right off the kitchen, extending your living space for summer barbecues and effortless entertaining. The spacious basement offers room to spread out, with extremely large bedrooms that each feature their own walk-in closet. Outside, the corner lot adds a sense of space, while the 4-car heated garage has room for vehicles, toys, golf carts, or a workshop. A dog run along the side of the home keeps furry friends happy. Best of all, this home is priced BELOW appraised
Active
$719,000
620 N Knudson St, Liberty Lake, WA 99019
5beds
3baths
3,513sqft
Single Family Residence
Built in 2001
0.29 Acres Lot
$-- Zestimate®
$205/sqft
$-- HOA
What's special
Spacious basementFlexible bonus spaceSpacious primary bedroomCorner lotExtremely large bedroomsEasy main-floor livingGrand entry
- 3 days
- 169
- 11
Likely to sell faster than
Zillow last checked:
Listing updated:
Listed by:
Chelsey Graves 509-429-9562,
Avalon 24 Real Estate
Source: SMLS as distributed by MLS GRID,MLS#: 202626800
Facts & features
Interior
Bedrooms & bathrooms
- Bedrooms: 5
- Bathrooms: 3
Basement
- Level: Basement
First floor
- Level: First
- Area: 1756 Square Feet
Heating
- Forced Air
Cooling
- Central Air
Appliances
- Included: Free-Standing Range, Dishwasher, Refrigerator, Disposal, Microwave
Features
- Hard Surface Counters
- Flooring: Wood
- Windows: Vinyl Frames
- Basement: Full,Finished,Rec/Family Area
- Number of fireplaces: 1
Interior area
- Total structure area: 3,513
- Total interior livable area: 3,513 sqft
Property
Parking
- Total spaces: 4
- Parking features: Attached, Workshop in Garage, Garage Door Opener, Oversized
- Garage spaces: 4
Features
- Levels: One
- Stories: 1
- Fencing: Fenced Yard
Lot
- Size: 0.29 Acres
- Features: Sprinkler - Automatic, Level, Corner Lot
Details
- Parcel number: 55154.2501
Construction
Type & style
- Home type: SingleFamily
- Architectural style: Contemporary
- Property subtype: Single Family Residence
Materials
- Brick, Vinyl Siding
- Roof: Composition
Condition
- New construction: No
- Year built: 2001
Community & HOA
Community
- Subdivision: Meadowwood
HOA
- Has HOA: Yes
Location
- Region: Liberty Lake
Financial & listing details
- Price per square foot: $205/sqft
- Tax assessed value: $645,600
- Annual tax amount: $6,641
- Date on market: 11/6/2026
- Listing terms: FHA,VA Loan,Conventional,Cash
- Road surface type: Paved
Estimated market value
Not available
Estimated sales range
Not available
Not available
Price history
| Date | Event | Price |
|---|---|---|
| 11/6/2026 | Listed for sale | $719,000+1.3%$205/sqft |
Source:  SMLS as distributed by MLS GRID #202626800 Report a problem | ||
| 11/6/2026 | Listing removed | $710,000$202/sqft |
Source: SMLS as distributed by MLS GRID #202622456 Report a problem | ||
| 10/31/2026 | Price change | $710,000-1.4%$202/sqft |
Source: SMLS as distributed by MLS GRID #202622456 Report a problem | ||
| 10/22/2026 | Listing removed | $4,500$1/sqft |
Source: Zillow Rentals Report a problem | ||
| 10/12/2026 | Price change | $719,999-2.7%$205/sqft |
Source: SMLS as distributed by MLS GRID #202622456 Report a problem | ||
| 10/1/2026 | Listed for rent | $4,500-8.2%$1/sqft |
Source: Zillow Rentals Report a problem | ||
| 9/2/2026 | Price change | $739,999-1.3%$211/sqft |
Source: SMLS as distributed by MLS GRID #202622456 Report a problem | ||
| 8/26/2026 | Listing removed | $4,900$1/sqft |
Source: Zillow Rentals Report a problem | ||
| 8/12/2026 | Listed for sale | $750,000+4.2%$213/sqft |
Source: SMLS as distributed by MLS GRID #202622456 Report a problem | ||
| 8/6/2026 | Price change | $4,900+8.9%$1/sqft |
Source: Zillow Rentals Report a problem | ||
| 8/5/2026 | Listed for rent | $4,500$1/sqft |
Source: Zillow Rentals Report a problem | ||
| 11/12/2025 | Sold | $720,000+6.8%$205/sqft |
Source: Public Record Report a problem | ||
| 9/9/2021 | Sold | $674,000-0.1%$192/sqft |
Source: SMLS as distributed by MLS GRID #202120485 Report a problem | ||
| 8/16/2021 | Pending sale | $675,000+8%$192/sqft |
Source: SMLS as distributed by MLS GRID #202120485 Report a problem | ||
| 8/12/2021 | Listed for sale | $625,000+81.4%$178/sqft |
Source: SMLS as distributed by MLS GRID #202120485 Report a problem | ||
| 3/5/2014 | Sold | $344,500-1.5%$98/sqft |
Source: SMLS as distributed by MLS GRID #201410849 Report a problem | ||
| 10/5/2013 | Price change | $349,700-2.2%$100/sqft |
Source: John L Scott Real Estate #201324627 Report a problem | ||
| 9/22/2013 | Listed for sale | $357,500+32.3%$102/sqft |
Source: John L Scott Real Estate #201324627 Report a problem | ||
| 1/17/2012 | Sold | $270,280-6.7%$77/sqft |
Source: Public Record Report a problem | ||
| 11/12/2011 | Price change | $289,700-3.3%$82/sqft |
Source: John L Scott Real Estate #201125128 Report a problem | ||
| 7/9/2011 | Price change | $299,700-3.3%$85/sqft |
Source: John L Scott Real Estate #201125128 Report a problem | ||
| 5/19/2011 | Listed for sale | $309,900$88/sqft |
Source: John L Scott Real Estate #201125128 Report a problem | ||
Public tax history
| Year | Property taxes | Tax assessment |
|---|---|---|
| 2025 | $6,641 -3.3% | $645,600 -3.6% |
| 2024 | $6,871 +10.8% | $669,500 -0.5% |
| 2023 | $6,199 -2.8% | $672,600 -3.1% |
| 2022 | $6,381 +2% | $694,000 +20.3% |
| 2021 | $6,257 +14.2% | $576,900 +25.7% |
| 2020 | $5,481 +15.7% | $459,000 +11.4% |
| 2019 | $4,736 | $412,100 +15.3% |
| 2018 | $4,736 -4.2% | $357,300 +5.5% |
| 2017 | $4,944 +7.4% | $338,700 +0.4% |
| 2016 | $4,605 +0.1% | $337,300 +4.4% |
| 2015 | $4,600 | $323,200 +17.3% |
| 2014 | $4,600 | $275,500 |
| 2013 | $4,600 +33.6% | -- |
| 2011 | $3,443 +3.3% | -- |
| 2010 | $3,331 | -- |
| 2009 | $3,331 +3% | -- |
| 2008 | $3,235 | -- |
| 2007 | $3,235 -0.8% | $272,200 |
| 2005 | $3,261 -0.8% | -- |
| 2004 | $3,287 +2.4% | -- |
| 2003 | $3,210 | -- |
| 2002 | $3,210 | -- |
Find assessor info on the county website
Monthly payment
Est. payment
Payment breakdown
Explore the cost of this home by adjusting the details. Changes won't be saved.Climate risks
Neighborhood: 99019
Nearby schools
Schools provided by the listing agent
- Elementary: Liberty Creek
- Middle: Selkirk
- High: Ridgeline
- District: Central Valley
Source: SMLS as distributed by MLS GRID. This data may not be complete. We recommend contacting the local school district to confirm school assignments for this home.

Similar homes
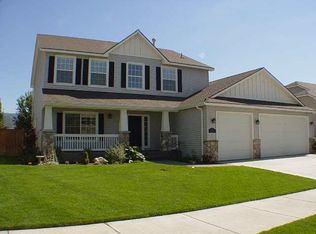
- $569,9005 bd4 ba2.8k sqft23305 E Sharp Dr, Liberty Lake, WA 99019For Sale
 MLS ID #202625234, Scott Lovinger, Realty Northwest. SMLS as distributed by MLS GRID
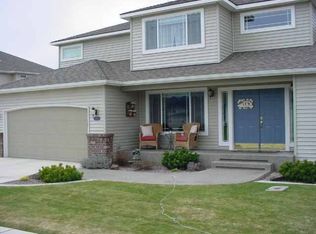
- $589,0005 bd3 ba2.3k sqft1013 N Malvern Rd, Liberty Lake, WA 99019For Sale
 MLS ID #202622090, Miles Pointer, CENTURY 21 Beutler & Associates. SMLS as distributed by MLS GRID
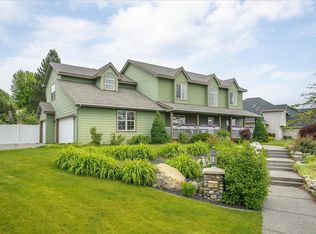
- $699,9995 bd4 ba4.3k sqft17201 E Galaxy Ln, Greenacres, WA 99016For Sale
 MLS ID #202626348, Sarah Sibley, Amplify Real Estate Services. SMLS as distributed by MLS GRID
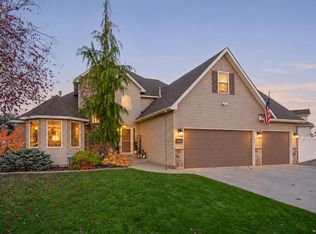
- $725,0006 bd4 ba3.5k sqft16320 E 9th Ln, Veradale, WA 99037For Sale
 MLS ID #202626392, Tanya Starkel, Real Broker LLC. SMLS as distributed by MLS GRID
