Welcome to an exceptional custom-built home in the coveted gated Shelley Lake community. Designed with quality craftsmanship and timeless elegance, this meticulously maintained residence offers a rare combination of luxury, comfort, and resort-style living. Step inside to discover soaring spaces, beautiful hardwood, marble, and slate finishes, solid wood doors, multiple fireplaces, and a gourmet kitchen featuring granite counters, an induction stove top, oven, and a spacious pantry. The impressive primary suite showcases a spa-inspired bath with soaking tub, custom tile shower, and elegant finishes. Enjoy flexible living with multiple gathering areas, a finished lower level, and abundant storage. Outside, the private backyard retreat features a covered patio, mature landscaping, and a stunning water feature—perfect for relaxing or entertaining. A heated 5 car garage provides exceptional space for vehicles, hobbies, and more. Ideally located near shopping, dining, parks, and easy commuting to amenities.
Active
$725,000
804 S Shelley Lake Ln, Veradale, WA 99037
4beds
4baths
2,732sqft
:
Get pre-qualified$4,598/mo
Single Family Residence
Built in 2005
10,460 Square Feet Lot
$-- Zestimate®
$265/sqft
$75/mo HOA
What's special
Covered patioMultiple fireplacesSlate finishesGourmet kitchenPrivate backyard retreatMature landscapingStunning water feature
- 18 days |
- 513 |
- 24 |
Zillow last checked:
Listing updated:
Listed by:
Alexander Chojnowski 509-842-0268,
eXp Realty, LLC Branch
Source: SMLS as distributed by MLS GRID,MLS#: 202621156
Facts & features
Interior
Bedrooms & bathrooms
- Bedrooms: 4
- Bathrooms: 4
Basement
- Level: Basement
First floor
- Level: First
- Area: 866 Square Feet
Other
- Level: Second
- Area: 1097 Square Feet
Third floor
- Level: Third
Heating
- Natural Gas, Forced Air, See Remarks
Cooling
- Central Air, Other
Appliances
- Included: Free-Standing Range, Dishwasher, Refrigerator, Disposal, Microwave
Features
- Basement: Partial,Finished,Rec/Family Area
- Number of fireplaces: 3
- Fireplace features: Gas
Interior area
- Total structure area: 2,732
- Total interior livable area: 2,732 sqft
Property
Parking
- Total spaces: 4
- Parking features: Attached, Workshop in Garage, Off Site
- Garage spaces: 4
Features
- Levels: One and One Half
- Fencing: Fenced Yard
- Waterfront features: Sec Lot
Lot
- Size: 10,460 Square Feet
- Features: Sprinkler - Automatic, Level, Secluded, Plan Unit Dev
Details
- Additional parcels included: N/A
- Parcel number: 45243.2205
Construction
Type & style
- Home type: SingleFamily
- Property subtype: Single Family Residence
Materials
- Vinyl Siding, Wood Siding
- Roof: Composition
Condition
- New construction: No
- Year built: 2005
Community & HOA
Community
- Features: Gated
- Subdivision: Shelley Lake Estates
HOA
- HOA fee: $900 annually
Location
- Region: Veradale
Financial & listing details
- Price per square foot: $265/sqft
- Tax assessed value: $664,400
- Annual tax amount: $7,032
- Date on market: 7/17/2026
- Listing terms: FHA,VA Loan,Conventional,Cash
- Road surface type: Paved
Estimated market value
Not available
Estimated sales range
Not available
Not available
Price history
| Date | Event | Price |
|---|---|---|
| 7/17/2026 | Listed for sale | $725,000+40.8%$265/sqft |
Source:  SMLS as distributed by MLS GRID #202621156 Report a problem SMLS as distributed by MLS GRID #202621156 Report a problem | ||
| 11/15/2019 | Sold | $515,000-1.9%$189/sqft |
Source: SMLS as distributed by MLS GRID #201920969 Report a problem | ||
| 9/14/2019 | Price change | $524,900-1.9%$192/sqft |
Source: Professional Realty Services #201920969 Report a problem | ||
| 9/2/2019 | Price change | $534,900-2.7%$196/sqft |
Source: Professional Realty Services #201920969 Report a problem | ||
| 7/31/2019 | Listed for sale | $549,900+38.3%$201/sqft |
Source: Professional Realty Services #201920969 Report a problem | ||
| 3/3/2009 | Sold | $397,500$145/sqft |
Source: SMLS as distributed by MLS GRID #28032171 Report a problem | ||
Public tax history
| Year | Property taxes | Tax assessment |
|---|---|---|
| 2025 | $7,033 +0.7% | $664,400 +0.5% |
| 2024 | $6,985 +2% | $661,000 -8.4% |
| 2023 | $6,851 +0.3% | $721,900 |
| 2022 | $6,831 +8.8% | $721,900 +32.6% |
| 2021 | $6,276 +5.4% | $544,600 +11.5% |
| 2020 | $5,955 +19.7% | $488,500 +14.8% |
| 2019 | $4,974 | $425,700 +9.8% |
| 2018 | $4,974 -8.8% | $387,700 +3.1% |
| 2017 | $5,452 +5% | $376,200 +8.9% |
| 2016 | $5,194 +7.5% | $345,300 +3.6% |
| 2015 | $4,832 | $333,300 |
| 2014 | $4,832 | $333,300 |
| 2013 | $4,832 -1.5% | -- |
| 2011 | $4,903 +3.7% | -- |
| 2010 | $4,728 | -- |
| 2009 | $4,728 +6.3% | -- |
| 2008 | $4,446 | -- |
| 2007 | $4,446 +611.2% | $364,400 |
| 2005 | $625 +3.9% | -- |
| 2004 | $601 +1% | -- |
| 2003 | $595 | -- |
| 2002 | $595 | -- |
Find assessor info on the county website
Monthly payment
Est. payment
Payment breakdown
Explore the cost of this home by adjusting the details. Changes won't be saved.Climate risks
Neighborhood: 99037
Nearby schools
GreatSchools rating
- 7/10Greenacres Elementary SchoolGrades: K-5Distance: 1.2 mi
- 8/10Evergreen Middle SchoolGrades: 6-8Distance: 1.2 mi
- 8/10Central Valley High SchoolGrades: 9-12Distance: 0.2 mi
Schools provided by the listing agent
- Elementary: Adams
- Middle: Evergreen
- High: Central Valley
- District: Central Valley
Source: SMLS as distributed by MLS GRID. This data may not be complete. We recommend contacting the local school district to confirm school assignments for this home.
- $626,2004 bd3 ba2.7k sqft810 S Shelley Lake Ln, Veradale, WA 99037Off Market

- $554,7003 bd2 ba1.8k sqft724 S Shelley Lake Ln, Veradale, WA 99037Off Market
- $775,0004 bd-- ba3.6k sqft805 S Shelley Lake Ln, Veradale, WA 99037Sold

- $689,5004 bd3 ba3.3k sqft816 S Shelley Lake Ln, Veradale, WA 99037Off Market
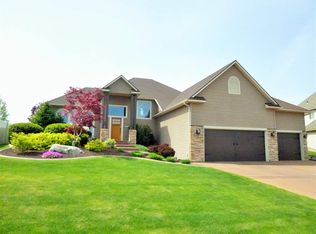
- $698,6004 bd3 ba3.4k sqft805 S Shelley Lk, Spokane, WA 99037Off Market
- $100-- bd-- ba-- sqftS Shelley Lake Ln, Spokane, WA 99037Off Market
- $100-- bd-- ba-- sqftS Shelley Lake Ln, Spokane, WA 99037Off Market
- $643,5004 bd4 ba4.3k sqft718 S Shelley Lake Ln, Veradale, WA 99037For Sale
A local agent can set up tours, give advice and negotiate with sellers.
Similar homes
- $585,0003 bd2 ba1.7k sqft16507 E 10th Ln, Spokane Valley, WA 99037For Sale
 MLS ID #202619710, Joanne Pettit, John L Scott, Inc.. SMLS as distributed by MLS GRID
 - $869,0005 bd3 ba3.2k sqft2109 S Steen Rd, Veradale, WA 99037For Sale
 MLS ID #202619708, Gina Snyder, John L Scott, Spokane Valley. SMLS as distributed by MLS GRID
 - $540,0004 bd4 ba2.9k sqft19217 E 7th Ave, Spokane Valley, WA 99016For Sale
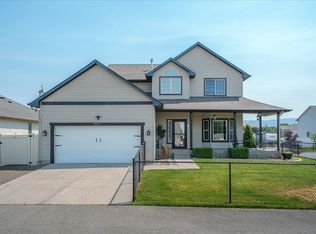 MLS ID #202621863, Jessica Shaeffer, Amplify Real Estate Services. SMLS as distributed by MLS GRID
 - $860,0005 bd3 ba3.3k sqft2818 S Sonora Dr, Spokane Valley, WA 99037For Sale
 MLS ID #202619645, Yolande Johnson, Kelly Right Real Estate of Spokane. SMLS as distributed by MLS GRID
 - $719,9996 bd4 ba3.7k sqft17710 E Daystar Rd, Spokane Valley, WA 99016For SaleMLS ID #202617491, Karl Kennedy, Keller Williams Spokane - Main. SMLS as distributed by MLS GRID
- $409,0003 bd2 ba1.4k sqft1818 S Sullivan Rd, Spokane Valley, WA 99037For SaleMLS ID #202621396, John Guarisco, Windermere Valley. SMLS as distributed by MLS GRID
- $724,9995 bd3 ba3.5k sqft1610 W Panorama Ave, Spokane, WA 99208For SaleMLS ID #202621838, Cambria Henry, Haven Real Estate Group. SMLS as distributed by MLS GRID
- $750,0004 bd3 ba4k sqft10612 E 46th Ave, Spokane, WA 99206For SaleMLS ID #202611104, Colleen Truax, Jason Mitchell Real Estate WA. SMLS as distributed by MLS GRID
- $725,0004 bd3 ba3.8k sqft4911 S Pittsburg St, Spokane, WA 99223For SaleMLS ID #202621800, Kristina Northcutt, John L Scott, Inc.. SMLS as distributed by MLS GRID
- $680,0004 bd3 ba3k sqft3000 E Burgundy Trl, Post Falls, ID 83854For SaleMLS ID #26-7980, Joel Elgee, Avalon 24 Real Estate. Coeur d'Alene MLS
- $509,0004 bd3 ba2.1k sqft23014 E Valleyway Ave, Liberty Lake, WA 99019For SaleMLS ID #202621922, Maria Walker, Windermere Manito, LLC. SMLS as distributed by MLS GRID
- $650,0005 bd5 ba2.3k sqft6007 E 12th Ave, Spokane, WA 99212For Sale By Owner
- $795,0004 bd4 ba3.3k sqft5510 E 25th Ave, Spokane, WA 99223For SaleMLS ID #202619353, Mollie Sweat, Coldwell Banker Tomlinson. SMLS as distributed by MLS GRID
- $650,0006 bd4 ba4k sqft3825 S Bates Ct, Spokane, WA 99206For SaleMLS ID #202619790, Lara Ramsay, Amplify Real Estate Services. SMLS as distributed by MLS GRID
- $425,0004 bd2 ba2k sqft1204 N Warren Rd, Spokane, WA 99216For SaleMLS ID #202621806, John Cordell, Coldwell Banker Schneidmiller Realty. SMLS as distributed by MLS GRID
- $719,9003 bd4 ba3.8k sqft8924 E Courtview Ln, Spokane, WA 99217For SaleMLS ID #202621038, Darcy McMurray, eXp Realty, LLC. SMLS as distributed by MLS GRID
- $675,0004 bd3 ba3k sqft9412 N Oakland Ct, Newman Lake, WA 99025For SaleMLS ID #202619871, Reanna Guerrero, Amplify Real Estate Services. SMLS as distributed by MLS GRID
- $769,0004 bd4 ba3.6k sqft7303 E Bigelow Gulch Rd, Spokane, WA 99217For SaleMLS ID #202613839, Nate Juarez, Keller Williams Spokane - Main. SMLS as distributed by MLS GRID
- $795,0003 bd3 ba3.5k sqft401 W Trailridge Ct, Spokane, WA 99224For SaleMLS ID #202621904, Don Hay, Windermere City Group. SMLS as distributed by MLS GRID
- $739,0005 bd4 ba3.2k sqft2406 Scenic Blvd, Spokane, WA 99224For SaleMLS ID #202619295, Jennifer Randolph, Realty One Group Eclipse. SMLS as distributed by MLS GRID
