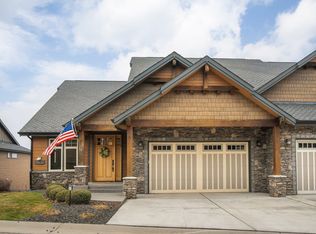
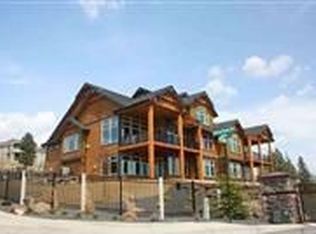
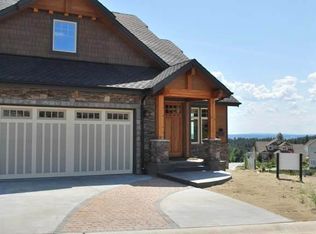
What if everyone in the house could have their own private retreat? Luxury, views, privacy, and low-maintenance living- it lives like three primary suites each spacious bedroom is paired with its own full bathroom, creating an ideal layout for multigenerational living, guests, or simply enjoying your own space. A family room on every level adds even more flexibility. Step outside to two covered decks and take in stunning views year-round. Relax in the gorgeous hot tub while enjoying the views or watching fireworks from Spokane Indians baseball. The finished daylight basement is designed for entertaining, featuring a wet bar, expansive recreation room, and second covered deck - perfect for game nights, hosting friends, or an incredible media space. The luxurious primary suite offers a spa-like escape with a beautifully designed walk-in shower, oversized soaking tub, and spacious walk-in closet. Now offered at an improved price, this is an exceptional value for luxury!
Active
Price cut: $5K (10/6)
$709,999
8924 E Courtview Ln, Spokane, WA 99217
3beds
4baths
3,826sqft
Townhouse
Built in 2007
7,405 Square Feet Lot
$701,100 Zestimate®
$186/sqft
$50/mo HOA
What's special
Two covered decksViews year-roundFinished daylight basementSecond covered deckLuxurious primary suiteOversized soaking tubWet bar
- 87 days
- 202
- 15
Zillow last checked:
Listing updated:
Listed by:
Darcy McMurray 509-863-4719,
eXp Realty, LLC
Source: SMLS as distributed by MLS GRID,MLS#: 202621038
Facts & features
Interior
Bedrooms & bathrooms
- Bedrooms: 3
- Bathrooms: 4
Basement
- Level: Basement
First floor
- Level: First
Other
- Level: Second
Heating
- Natural Gas, Forced Air
Cooling
- Central Air
Appliances
- Included: Gas Range, Dishwasher, Refrigerator, Disposal, Microwave, Washer, Dryer
Features
- Cathedral Ceiling(s), Natural Woodwork, Hard Surface Counters
- Flooring: Wood
- Windows: Wood Frames, Vinyl Frames
- Basement: Full,Finished,Daylight,Rec/Family Area,Walk-Out Access
- Number of fireplaces: 2
- Fireplace features: Gas
Interior area
- Total structure area: 3,826
- Total interior livable area: 3,826 sqft
Property
Parking
- Total spaces: 2
- Parking features: Attached
- Garage spaces: 2
Features
- Levels: One and One Half
- Has view: Yes
- View description: City, Mountain(s), Territorial
Lot
- Size: 7,405 Square Feet
- Features: Views, Sprinkler - Automatic, Hillside, Rolling Slope, Corner Lot, Cul-De-Sac, Plan Unit Dev
Details
- Parcel number: 46311.4217
Construction
Type & style
- Home type: Townhouse
- Architectural style: Ranch
Materials
- Stone Veneer, Masonite
- Roof: Composition
Condition
- New construction: No
- Year built: 2007
Community & HOA
HOA
- Has HOA: Yes
- HOA fee: $600 annually
Location
- Region: Spokane
Financial & listing details
- Price per square foot: $186/sqft
- Tax assessed value: $683,900
- Annual tax amount: $7,793
- Date on market: 7/16/2026
- Listing terms: FHA,VA Loan,Conventional,Cash
- Road surface type: Paved
Estimated market value
$701,100
$666,000 - $736,000
$3,067/mo
Price history
| Date | Event | Price |
|---|---|---|
| 10/6/2026 | Price change | $709,999-0.7%$186/sqft |
Source:  SMLS as distributed by MLS GRID #202621038 Report a problem SMLS as distributed by MLS GRID #202621038 Report a problem | ||
| 9/11/2026 | Listed for sale | $714,999$187/sqft |
Source: SMLS as distributed by MLS GRID #202621038 Report a problem | ||
| 9/2/2026 | Pending sale | $714,999$187/sqft |
Source: SMLS as distributed by MLS GRID #202621038 Report a problem | ||
| 8/27/2026 | Price change | $714,999-0.7%$187/sqft |
Source: SMLS as distributed by MLS GRID #202621038 Report a problem | ||
| 7/16/2026 | Listed for sale | $719,900+41.2%$188/sqft |
Source: SMLS as distributed by MLS GRID #202621038 Report a problem | ||
| 11/17/2009 | Sold | $510,000$133/sqft |
Source: Public Record Report a problem | ||
Public tax history
| Year | Property taxes | Tax assessment |
|---|---|---|
| 2025 | $7,793 +1.7% | $683,900 +2.5% |
| 2024 | $7,664 -11% | $667,300 -14.5% |
| 2023 | $8,613 +3.4% | $780,700 +4% |
| 2022 | $8,330 +14.1% | $750,700 +32.3% |
| 2021 | $7,301 +1.2% | $567,500 +19.3% |
| 2020 | $7,212 +18.9% | $475,800 +11.6% |
| 2019 | $6,065 | $426,300 +0.4% |
| 2018 | $6,065 -15.7% | $424,500 +4.8% |
| 2017 | $7,190 +2.4% | $404,900 +9.6% |
| 2016 | $7,020 +11.3% | $369,600 +3.2% |
| 2015 | $6,306 | $358,000 |
| 2014 | $6,306 -0.5% | $358,000 |
| 2013 | $6,336 -16.1% | -- |
| 2011 | $7,549 +5.9% | -- |
| 2010 | $7,129 | -- |
| 2009 | $7,129 +720.6% | -- |
| 2008 | $869 | -- |
Find assessor info on the county website
Monthly payment
Est. payment
Payment breakdown
Explore the cost of this home by adjusting the details. Changes won't be saved.Climate risks
Neighborhood: Northwood
Nearby schools
Schools provided by the listing agent
- District: West Valley
Source: SMLS as distributed by MLS GRID. This data may not be complete. We recommend contacting the local school district to confirm school assignments for this home.
Similar homes
- $825,0003 bd4 ba4.3k sqft8924 E Clearview Ln, Spokane, WA 99217For Sale
 MLS ID #202625240, Rich King, Keller Williams Spokane - Main. SMLS as distributed by MLS GRID
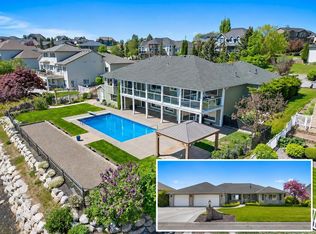
 - $900,0005 bd4 ba5.3k sqft8720 E Woodland Park Dr, Spokane, WA 99217For Sale
 MLS ID #202625340, Mike Lambert, Designed Real Estate. SMLS as distributed by MLS GRID
 - $729,0005 bd3 ba3.1k sqft3703 E Courtland Ave, Spokane, WA 99217For Sale
 MLS ID #202621342, Brian Finch, Windermere North. SMLS as distributed by MLS GRID
 - $745,9993 bd3 ba3.1k sqft202 E Alexa Ct, Spokane, WA 99218For Sale
 MLS ID #202625638, Ryan Van Doren, Windermere Coeur d'Alene Realt. SMLS as distributed by MLS GRID
