Luxury living in gated Rock Ridge Estates! Exceptional 4,336 sq ft townhome is one of a kind, offering remarkable size, quality craftsmanship, and breathtaking panoramic Spokane Valley views. Built in 2007, this elegant 3-BR, 3.5-BA home features cherry hardwood floors, natural wood and stone accents, plantation shutters, brand-new carpeting, and cathedral ceilings. The gourmet kitchen is a chef’s dream with Viking Professional appliances, built-in Thermador espresso machine, granite countertops, knotty alder cabinetry, and large island. The main-floor primary suite offers stunning views, dual sinks, garden tub, walk-in shower with dual heads, and spacious walk-in closet. Enjoy formal and informal dining, office, laundry, and main-floor living convenience. The walkout lower level features a massive great room, wet bar, exercise room, bedroom, bath, and covered patio. Upstairs offers a bedroom, full bath, and loft overlooking the main floor. So much more! Schedule a showing today!
Active
$825,000
8924 E Clearview Ln, Spokane, WA 99217
3beds
4baths
4,336sqft
Townhouse
Built in 2007
9,897 Square Feet Lot
$798,300 Zestimate®
$190/sqft
$50/mo HOA
What's special
Covered patioExercise roomWalkout lower levelGourmet kitchenStunning viewsCherry hardwood floorsLarge island
- 2 days
- 88
- 7
Likely to sell faster than
Zillow last checked:
Listing updated:
Listed by:
Rich King Main:509-703-8187,
Keller Williams Spokane - Main
Source: SMLS as distributed by MLS GRID,MLS#: 202625918
Facts & features
Interior
Bedrooms & bathrooms
- Bedrooms: 3
- Bathrooms: 4
Basement
- Level: Basement
First floor
- Level: First
- Area: 1832 Square Feet
Other
- Level: Second
- Area: 698 Square Feet
Heating
- Forced Air, Humidity Control
Cooling
- Central Air
Appliances
- Included: Range, Gas Range, Dishwasher, Refrigerator, Disposal, Trash Compactor, Microwave, Washer, Dryer
Features
- Cathedral Ceiling(s), Natural Woodwork, Hard Surface Counters
- Flooring: Wood
- Windows: Bay Window(s), Wood Frames, Multi-Pane Windows
- Basement: Full,Finished,Daylight,Rec/Family Area,Walk-Out Access
- Number of fireplaces: 2
- Fireplace features: Gas
Interior area
- Total structure area: 4,336
- Total interior livable area: 4,336 sqft
Video & virtual tour
Property
Parking
- Total spaces: 2
- Parking features: Attached, Garage Door Opener
- Garage spaces: 2
Features
- Levels: One and One Half
- Stories: 2
- Fencing: Fenced Yard
- Has view: Yes
- View description: City, Mountain(s)
Lot
- Size: 9,897 Square Feet
- Features: Views, Sprinkler - Automatic, Hillside, Corner Lot, Plan Unit Dev
Details
- Parcel number: 46311.4242
Construction
Type & style
- Home type: Townhouse
- Architectural style: Contemporary
Materials
- Stone Veneer, Fiber Cement
- Roof: Composition
Condition
- New construction: No
- Year built: 2007
Community & HOA
Community
- Features: Controlled Access, Pet Amenities, Gated
- Subdivision: Rock Ridge Estate PUD
HOA
- Has HOA: Yes
- HOA fee: $600 annually
Location
- Region: Spokane
Financial & listing details
- Price per square foot: $190/sqft
- Tax assessed value: $739,700
- Annual tax amount: $8,435
- Date on market: 10/17/2026
- Listing terms: FHA,VA Loan,Conventional,Cash
- Road surface type: Paved
Estimated market value
$798,300
$758,000 - $838,000
$2,948/mo
Price history
| Date | Event | Price |
|---|---|---|
| 10/17/2026 | Listed for sale | $825,000$190/sqft |
Source:  SMLS as distributed by MLS GRID #202625918 Report a problem SMLS as distributed by MLS GRID #202625918 Report a problem | ||
| 10/17/2026 | Listing removed | $825,000$190/sqft |
Source: SMLS as distributed by MLS GRID #202625240 Report a problem | ||
| 10/2/2026 | Listed for sale | $825,000$190/sqft |
Source: SMLS as distributed by MLS GRID #202625240 Report a problem | ||
| 10/2/2026 | Listing removed | $825,000$190/sqft |
Source: SMLS as distributed by MLS GRID #202624212 Report a problem | ||
| 9/13/2026 | Listed for sale | $825,000$190/sqft |
Source: SMLS as distributed by MLS GRID #202624212 Report a problem | ||
| 9/12/2026 | Listing removed | $825,000$190/sqft |
Source: SMLS as distributed by MLS GRID #202623298 Report a problem | ||
| 8/28/2026 | Listed for sale | $825,000$190/sqft |
Source: SMLS as distributed by MLS GRID #202623298 Report a problem | ||
| 8/28/2026 | Listing removed | $825,000$190/sqft |
Source: SMLS as distributed by MLS GRID #202622499 Report a problem | ||
| 8/13/2026 | Listed for sale | $825,000$190/sqft |
Source: SMLS as distributed by MLS GRID #202622499 Report a problem | ||
| 8/13/2026 | Listing removed | $825,000$190/sqft |
Source: SMLS as distributed by MLS GRID #202621739 Report a problem | ||
| 7/29/2026 | Listed for sale | $825,000$190/sqft |
Source: SMLS as distributed by MLS GRID #202621739 Report a problem | ||
| 7/29/2026 | Listing removed | $825,000$190/sqft |
Source: SMLS as distributed by MLS GRID #202620465 Report a problem | ||
| 7/7/2026 | Listed for sale | $825,000$190/sqft |
Source: SMLS as distributed by MLS GRID #202620465 Report a problem | ||
| 7/7/2026 | Listing removed | $825,000$190/sqft |
Source: SMLS as distributed by MLS GRID #202619701 Report a problem | ||
| 6/23/2026 | Listed for sale | $825,000$190/sqft |
Source: SMLS as distributed by MLS GRID #202619701 Report a problem | ||
| 6/20/2026 | Listing removed | $825,000$190/sqft |
Source: SMLS as distributed by MLS GRID #202618826 Report a problem | ||
| 6/6/2026 | Listed for sale | $825,000+3.3%$190/sqft |
Source: SMLS as distributed by MLS GRID #202618826 Report a problem | ||
| 12/1/2021 | Sold | $799,000-6.8%$184/sqft |
Source: SMLS as distributed by MLS GRID #202123821 Report a problem | ||
| 10/29/2021 | Pending sale | $857,500$198/sqft |
Source: SMLS as distributed by MLS GRID #202123821 Report a problem | ||
| 10/14/2021 | Listed for sale | $857,500+55.9%$198/sqft |
Source: SMLS as distributed by MLS GRID #202123821 Report a problem | ||
| 2/18/2009 | Sold | $550,000-26.2%$127/sqft |
Source: SMLS as distributed by MLS GRID #28028998 Report a problem | ||
| 9/26/2008 | Listed for sale | $745,000$172/sqft |
Source: TourFactory Report a problem | ||
Public tax history
| Year | Property taxes | Tax assessment |
|---|---|---|
| 2025 | $8,435 +2.5% | $739,700 +2.2% |
| 2024 | $8,227 -10.6% | $723,700 -14.8% |
| 2023 | $9,207 +4.7% | $849,800 +3.7% |
| 2022 | $8,794 +3.3% | $819,800 +32.6% |
| 2021 | $8,511 +7.3% | $618,300 +18.8% |
| 2020 | $7,932 +17.6% | $520,400 +11.7% |
| 2019 | $6,747 | $466,000 +0.2% |
| 2018 | $6,747 -13.7% | $465,000 +4.8% |
| 2017 | $7,820 +3.9% | $443,600 +9.8% |
| 2016 | $7,529 +9% | $404,100 +2.2% |
| 2015 | $6,909 | $395,500 |
| 2014 | $6,909 -0.4% | $395,500 |
| 2013 | $6,938 -16.1% | -- |
| 2011 | $8,270 +10.2% | -- |
| 2010 | $7,502 | -- |
| 2009 | $7,502 +763.5% | -- |
| 2008 | $869 | -- |
| 2007 | $869 | $37,500 |
Find assessor info on the county website
Monthly payment
Est. payment
Payment breakdown
Explore the cost of this home by adjusting the details. Changes won't be saved.Climate risks
Neighborhood: Northwood
Nearby schools
Schools provided by the listing agent
- Elementary: Pasadena
- Middle: Centennial
- High: West Valley
- District: West Valley
Source: SMLS as distributed by MLS GRID. This data may not be complete. We recommend contacting the local school district to confirm school assignments for this home.

Similar homes
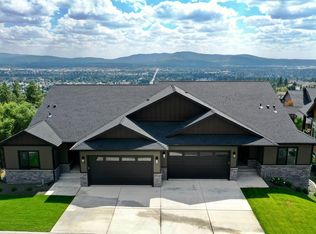
- $709,9993 bd4 ba3.8k sqft8924 E Courtview Ln, Spokane, WA 99217For Sale
 MLS ID #202621038, Darcy McMurray, eXp Realty, LLC. SMLS as distributed by MLS GRID
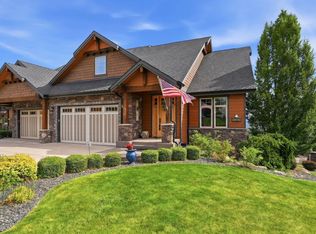
 - $900,0005 bd4 ba5.3k sqft8720 E Woodland Park Dr, Spokane, WA 99217For Sale
 MLS ID #202625340, Mike Lambert, Designed Real Estate. SMLS as distributed by MLS GRID
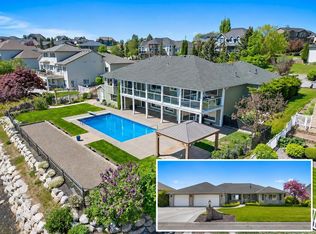
 - $1,049,0005 bd4 ba5.2k sqft9524 E Northrim Ln, Spokane, WA 99217Active
 MLS ID #2533520, Kyle Krug. NWMLS as distributed by MLS GRID
 - $899,9004 bd3 ba3k sqft16211 E Jacobs Ln, Spokane, WA 99217For Sale
 MLS ID #202624417, Cody Irons, Coldwell Banker Tomlinson. SMLS as distributed by MLS GRID
