Stunning panoramic view from this beautiful luxury townhome located in the gated community of Rock Ridge Estates. This stylish zero lot line Craftsman style home offers a great room floorplan and quality craftsmanship throughout. The gourmet island kitchen is a chef's delight and features beautiful cherrywood cabinetry, a Wolf dual range, stainless Frididaire refrigerator and a Thermador temperature-controlled wine cooler. Custom plantation shutters and window treatments adorn the nearly floor to ceiling windows, offering a spectacular view of the city lights! The daylight lower level provides a spacious family room & additional bedrooms and/or office space. This lovely home offer low maintenance living at its very best!!
Pending
$580,000
8920 E Woodside Ln, Spokane, WA 99217
4beds
3baths
2,792sqft
Single Family Residence
Built in 2019
6,938 Square Feet Lot
$-- Zestimate®
$208/sqft
$121/mo HOA
What's special
Quality craftsmanship throughoutGourmet island kitchenDaylight lower levelSpacious family roomStunning panoramic viewGreat room floorplanBeautiful cherrywood cabinetry
- 19 days
- 294
- 4
Zillow last checked:
Listing updated:
Listed by:
Cindy Hedin 509-990-4786,
Coldwell Banker Tomlinson
Source: SMLS as distributed by MLS GRID,MLS#: 202623794
Facts & features
Interior
Bedrooms & bathrooms
- Bedrooms: 4
- Bathrooms: 3
Basement
- Level: Basement
First floor
- Level: First
Heating
- Natural Gas, Forced Air, Ductless
Cooling
- Central Air
Appliances
- Included: Water Softener, Range, Dishwasher, Refrigerator, Disposal, Microwave, Washer, Dryer
Features
- Cathedral Ceiling(s)
- Windows: Vinyl Frames
- Basement: Full,Finished,Daylight,Rec/Family Area
- Number of fireplaces: 1
- Fireplace features: Gas
Interior area
- Total structure area: 2,792
- Total interior livable area: 2,792 sqft
Video & virtual tour
Property
Parking
- Total spaces: 2
- Parking features: Attached, Garage Door Opener
- Garage spaces: 2
Features
- Levels: One
- Stories: 1
- Has view: Yes
- View description: Mountain(s), Territorial
Lot
- Size: 6,938 Square Feet
- Features: Views, Sprinkler - Automatic, Open Lot, Hillside, Cul-De-Sac, Plan Unit Dev, Zero Lot Line
Details
- Parcel number: 46311.4201
Construction
Type & style
- Home type: SingleFamily
- Architectural style: Ranch
- Property subtype: Single Family Residence
Materials
- Stone, Masonite
- Roof: Composition
Condition
- New construction: No
- Year built: 2019
Community & HOA
Community
- Subdivision: The Vistas at Woodland Estates PUD
HOA
- Has HOA: Yes
- HOA fee: $364 quarterly
Location
- Region: Spokane
Financial & listing details
- Price per square foot: $208/sqft
- Tax assessed value: $484,300
- Annual tax amount: $5,806
- Date on market: 9/4/2026
- Listing terms: FHA,VA Loan,Conventional,Cash
- Road surface type: Paved
Estimated market value
Not available
Estimated sales range
Not available
Not available
Price history
| Date | Event | Price |
|---|---|---|
| 9/14/2026 | Pending sale | $580,000$208/sqft |
Source:  SMLS as distributed by MLS GRID #202623794 Report a problem SMLS as distributed by MLS GRID #202623794 Report a problem | ||
| 9/4/2026 | Listed for sale | $580,000+39.8%$208/sqft |
Source: SMLS as distributed by MLS GRID #202623794 Report a problem | ||
| 9/4/2019 | Sold | $415,000$149/sqft |
Source: SMLS as distributed by MLS GRID #201915293 Report a problem | ||
Public tax history
| Year | Property taxes | Tax assessment |
|---|---|---|
| 2025 | $5,807 +2.1% | $484,300 +0.9% |
| 2024 | $5,690 -14.2% | $480,100 -17.7% |
| 2023 | $6,634 +6% | $583,400 +5.4% |
| 2022 | $6,260 +8% | $553,400 +23.7% |
| 2021 | $5,797 +11.4% | $447,300 +34.7% |
| 2020 | $5,206 +556.8% | $332,000 +564% |
| 2019 | $793 | $50,000 +25% |
| 2018 | $793 +2.6% | $40,000 +6.7% |
| 2017 | $772 +6.1% | $37,500 |
| 2016 | $728 +0.7% | $37,500 |
| 2015 | $723 | $37,500 |
| 2014 | $723 -4% | $37,500 |
| 2013 | $752 +9.5% | -- |
| 2011 | $687 +9.2% | -- |
| 2010 | $629 | -- |
| 2009 | $629 +27.3% | -- |
| 2008 | $494 | -- |
| 2007 | $494 | $37,500 |
Find assessor info on the county website
Monthly payment
Est. payment
Payment breakdown
Explore the cost of this home by adjusting the details. Changes won't be saved.Climate risks
Neighborhood: Northwood
Nearby schools
Schools provided by the listing agent
- Elementary: Pasadena
- Middle: Centennial
- High: West Valley
- District: West Valley
Source: SMLS as distributed by MLS GRID. This data may not be complete. We recommend contacting the local school district to confirm school assignments for this home.

Similar homes
- $519,0005 bd3 ba3k sqft4918 N Elton Ln, Spokane, WA 99212For Sale
 MLS ID #202623822, Amanda Helm, Realty One Group Eclipse. SMLS as distributed by MLS GRID
 - $625,0004 bd3 ba2.6k sqft11007 E Rockwell Ave, Spokane Valley, WA 99206Active
 MLS ID #2580094, Kyle Krug. NWMLS as distributed by MLS GRID
 - $570,0005 bd4 ba2.5k sqft1407 S Khinda Ct, Spokane, WA 99212For Sale
 MLS ID #202621581, Connie Hamblen, First Look Real Estate. SMLS as distributed by MLS GRID
 - $449,9003 bd3 ba3k sqft5202 N Riblet View Ln, Spokane, WA 99212For Sale
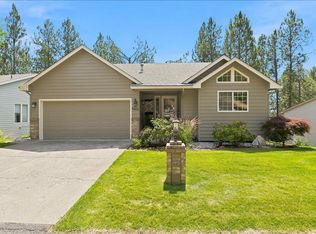 MLS ID #202620256, Julie Weaver, Windermere North. SMLS as distributed by MLS GRID
