Luxury Townhouse in gated community of Rock Ridge Estates. Stunning, zero-lot line, view property, meticulously built, with upgrades galore, sure to impress those with affluent taste. Chef's kitchen includes Quartz counter tops, tile from Italy and Spain, built-in drawer microwave, induction cooktop, oversized island adorned with modern pendant lighting, sleek,stylish range hood, cabinets galore-accented w/LED under-cabinet lighting, and floating shelves add a special touch. Nearly floor to ceiling custom windows let in tons of natural light and open to a spectacular view of the Spokane Valley. Don't miss the upscale gas fireplace with fireglass adding extra shimmer on cool nights. Dreamweave carpet has lifetime warranty for stains/fade resistance, and LVP is the Diamond Walk Christina Collection. Bathrooms will rival the finest spa with gorgeous tiles, modern fixtures, and designer touches. Also note the water conditioner to fight hard water stains. All the very best is here.
Active
$625,000
9006 E Clearview Ln, Spokane, WA 99217
4beds
3baths
2,852sqft
Single Family Residence
Built in 2024
4,679 Square Feet Lot
$-- Zestimate®
$219/sqft
$121/mo HOA
What's special
Modern pendant lightingSleek stylish range hoodZero-lot lineView propertyOversized islandFloating shelvesBuilt-in drawer microwave
- 514 days
- 225
- 28
Zillow last checked:
Listing updated:
Listed by:
Dani Carpenter 509-879-2226,
Realty One Group Eclipse
Source: SMLS as distributed by MLS GRID,MLS#: 202516860
Facts & features
Interior
Bedrooms & bathrooms
- Bedrooms: 4
- Bathrooms: 3
Basement
- Level: Basement
First floor
- Level: First
- Area: 1426 Square Feet
Heating
- Natural Gas, Forced Air, Heat Pump
Cooling
- Central Air
Appliances
- Included: Range, Dishwasher, Refrigerator, Disposal, Microwave
Features
- Cathedral Ceiling(s)
- Windows: Vinyl Frames
- Basement: Full,Finished,Daylight,Rec/Family Area,Walk-Out Access
- Number of fireplaces: 1
- Fireplace features: Gas
Interior area
- Total structure area: 2,852
- Total interior livable area: 2,852 sqft
Property
Parking
- Total spaces: 2
- Parking features: Attached, Garage Door Opener
- Garage spaces: 2
Features
- Levels: One
- Has view: Yes
- View description: City, Territorial
Lot
- Size: 4,679 Square Feet
- Features: Views, Sprinkler - Partial, Hillside, Surveyed
Details
- Parcel number: 46311.4208
Construction
Type & style
- Home type: SingleFamily
- Architectural style: Ranch,Contemporary
- Property subtype: Single Family Residence
Materials
- Stone Veneer, Masonite
- Roof: Composition
Condition
- New construction: Yes
- Year built: 2024
Community & HOA
Community
- Features: Gated, See Remarks
- Subdivision: Rock Ridge Estates
HOA
- Has HOA: Yes
- HOA fee: $364 quarterly
Location
- Region: Spokane
Financial & listing details
- Price per square foot: $219/sqft
- Tax assessed value: $481,900
- Annual tax amount: $5,614
- Date on market: 5/15/2025
- Listing terms: VA Loan,Conventional,Cash
- Road surface type: Paved
Estimated market value
Not available
Estimated sales range
Not available
Not available
Price history
| Date | Event | Price |
|---|---|---|
| 6/24/2026 | Price change | $625,000-3.7%$219/sqft |
Source:  SMLS as distributed by MLS GRID #202516860 Report a problem SMLS as distributed by MLS GRID #202516860 Report a problem | ||
| 3/31/2026 | Price change | $649,000-3.9%$228/sqft |
Source: SMLS as distributed by MLS GRID #202516860 Report a problem | ||
| 11/12/2025 | Price change | $675,000-0.1%$237/sqft |
Source: SMLS as distributed by MLS GRID #202516860 Report a problem | ||
| 10/17/2025 | Price change | $675,900-3.4%$237/sqft |
Source: SMLS as distributed by MLS GRID #202516860 Report a problem | ||
| 5/15/2025 | Listed for sale | $699,900$245/sqft |
Source: SMLS as distributed by MLS GRID #202516860 Report a problem | ||
| 5/14/2025 | Listing removed | $699,900$245/sqft |
Source: SMLS as distributed by MLS GRID #202421702 Report a problem | ||
| 4/23/2025 | Price change | $699,900-5.4%$245/sqft |
Source: SMLS as distributed by MLS GRID #202421702 Report a problem | ||
| 10/18/2024 | Price change | $739,900-1.3%$259/sqft |
Source: SMLS as distributed by MLS GRID #202421702 Report a problem | ||
| 8/22/2024 | Listed for sale | $750,000$263/sqft |
Source: SMLS as distributed by MLS GRID #202421702 Report a problem | ||
Public tax history
| Year | Property taxes | Tax assessment |
|---|---|---|
| 2025 | $5,614 -8.1% | $481,900 +6.2% |
| 2024 | $6,107 +41.6% | $453,700 +26.2% |
| 2023 | $4,313 +377.8% | $359,400 +349.3% |
| 2022 | $903 +10.5% | $80,000 +45.5% |
| 2021 | $817 -0.9% | $55,000 +10% |
| 2020 | $824 +4% | $50,000 |
| 2019 | $793 | $50,000 +25% |
| 2018 | $793 +2.6% | $40,000 +6.7% |
| 2017 | $772 +6.1% | $37,500 |
| 2016 | $728 +0.7% | $37,500 |
| 2015 | $723 | $37,500 |
| 2014 | $723 -4% | $37,500 |
| 2013 | $752 +9.5% | -- |
| 2011 | $687 +9.2% | -- |
| 2010 | $629 | -- |
| 2009 | $629 +17.8% | -- |
| 2008 | $534 | -- |
| 2007 | $534 | $37,500 |
Find assessor info on the county website
Monthly payment
Est. payment
Payment breakdown
Explore the cost of this home by adjusting the details. Changes won't be saved.Climate risks
Neighborhood: Northwood
Nearby schools
Schools provided by the listing agent
- Elementary: Pasadena
- Middle: Centennial
- High: West Valley
- District: West Valley
Source: SMLS as distributed by MLS GRID. This data may not be complete. We recommend contacting the local school district to confirm school assignments for this home.
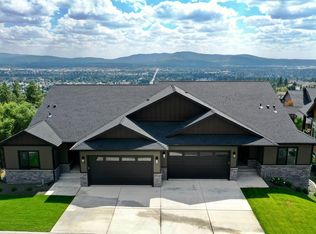

Similar homes
- $615,0004 bd3 ba3.1k sqft7133 E Beverly Ave, Spokane, WA 99212For Sale
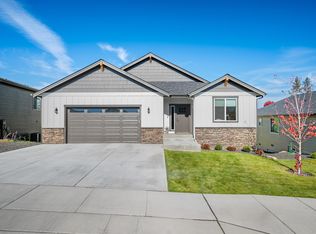 MLS ID #202625467, Jared Urbick, Kelly Right Real Estate of Spokane. SMLS as distributed by MLS GRID
 - $745,0004 bd3 ba2.5k sqft8609 E Hazelwood Ln, Spokane, WA 99212For Sale
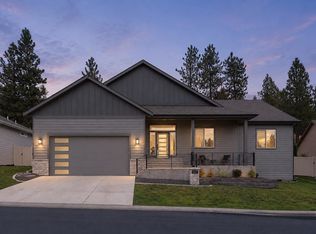 MLS ID #202624135, Irina Leshkevich, Avalon 24 Real Estate. SMLS as distributed by MLS GRID
 - $549,9903 bd3 ba1.8k sqft5310 N Sun Beam Ln, Spokane, WA 99217New Construction
 SMLS as distributed by MLS GRID
 - $625,0004 bd3 ba2.7k sqft7311 N Walnut Ct, Spokane, WA 99208For Sale
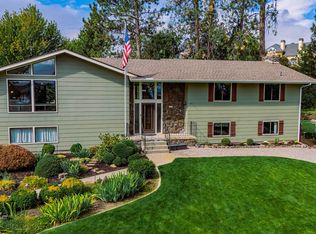 MLS ID #202623880, Brenda Mckinley, Windermere Valley. SMLS as distributed by MLS GRID
