Experience elevated living in this brand new 4 bed, 3 bath home nestled in Spokane's premier Indian Trail neighborhood. At 2,778 sq ft, this thoughtfully crafted home is designed for those who love to entertain and live well. The open floor plan flows seamlessly across two levels, each anchored by its own living space — perfect for guests or multi-generational living. Two additional bedrooms, a dedicated storage room, and a Trex deck round out the lower level. Upstairs, the chef's kitchen boasts high-end appliances, spa inspired bathrooms, and generously sized bedrooms impress throughout. But the real showstopper? Floor-to-ceiling views that put you front and center for Spokane's most spectacular sunsets — every single night from your own backyard. Step onto either Trex deck and take it all in. Ready for EV charging hookup, high-quality construction throughout, and a location that's hard to beat.
Active
Price cut: $4.1K (9/5)
$624,900
4219 W Tolliver Ct, Spokane, WA 99208
4beds
3baths
2,778sqft
Single Family Residence
Built in 2025
0.74 Acres Lot
$624,100 Zestimate®
$225/sqft
$13/mo HOA
What's special
Open floor planTrex deckFloor-to-ceiling viewsGenerously sized bedroomsHigh-end appliancesSpa inspired bathroomsDedicated storage room
- 138 days
- 285
- 15
Zillow last checked:
Listing updated:
Listed by:
Desiree Jones 509-342-8735,
eXp Realty, LLC,
Elizabeth Webster 208-417-6069,
eXp Realty, LLC
Source: SMLS as distributed by MLS GRID,MLS#: 202618193
Facts & features
Interior
Bedrooms & bathrooms
- Bedrooms: 4
- Bathrooms: 3
Basement
- Level: Basement
First floor
- Level: First
- Area: 1572 Square Feet
Heating
- Electric, Forced Air, Heat Pump
Cooling
- Central Air
Appliances
- Included: Range, Dishwasher, Disposal, Microwave
Features
- Cathedral Ceiling(s), Hard Surface Counters
- Windows: Vinyl Frames
- Basement: Full,Finished,Daylight,Rec/Family Area
- Number of fireplaces: 1
- Fireplace features: Gas
Interior area
- Total structure area: 2,778
- Total interior livable area: 2,778 sqft
Video & virtual tour
Property
Parking
- Total spaces: 2
- Parking features: Attached, Garage Door Opener
- Garage spaces: 2
Features
- Levels: One
- Stories: 1
- Has view: Yes
- View description: City, Territorial
Lot
- Size: 0.74 Acres
- Features: Views, Sprinkler - Automatic, Hillside, Oversized Lot, Surveyed
Details
- Parcel number: 26143.0918
Construction
Type & style
- Home type: SingleFamily
- Architectural style: Ranch
- Property subtype: Single Family Residence
Materials
- Stone Veneer, Wood Siding, Fiber Cement
- Roof: Composition
Condition
- New construction: Yes
- Year built: 2025
Community & HOA
Community
- Subdivision: Woodridge South
HOA
- Has HOA: Yes
- HOA fee: $150 annually
Location
- Region: Spokane
Financial & listing details
- Price per square foot: $225/sqft
- Tax assessed value: $686,350
- Annual tax amount: $6,992
- Date on market: 5/28/2026
- Listing terms: FHA,VA Loan,Conventional,Cash
- Road surface type: Paved
Estimated market value
$624,100
$593,000 - $655,000
$4,161/mo
Price history
| Date | Event | Price |
|---|---|---|
| 9/5/2026 | Price change | $624,900-0.7%$225/sqft |
Source:  SMLS as distributed by MLS GRID #202618193 Report a problem SMLS as distributed by MLS GRID #202618193 Report a problem | ||
| 8/21/2026 | Price change | $628,999-0.2%$226/sqft |
Source: SMLS as distributed by MLS GRID #202618193 Report a problem | ||
| 7/23/2026 | Price change | $629,999-0.8%$227/sqft |
Source: SMLS as distributed by MLS GRID #202618193 Report a problem | ||
| 7/7/2026 | Price change | $634,999-0.8%$229/sqft |
Source: SMLS as distributed by MLS GRID #202618193 Report a problem | ||
| 5/28/2026 | Listed for sale | $639,9990%$230/sqft |
Source: SMLS as distributed by MLS GRID #202618193 Report a problem | ||
| 5/26/2026 | Listing removed | $640,000$230/sqft |
Source: SMLS as distributed by MLS GRID #202612858 Report a problem | ||
| 5/5/2026 | Price change | $640,000-1.5%$230/sqft |
Source: SMLS as distributed by MLS GRID #202612858 Report a problem | ||
| 3/3/2026 | Listed for sale | $650,000-3.3%$234/sqft |
Source: SMLS as distributed by MLS GRID #202612858 Report a problem | ||
| 3/2/2026 | Listing removed | $3,375$1/sqft |
Source: Zillow Rentals Report a problem | ||
| 12/2/2025 | Listing removed | $672,500$242/sqft |
Source: SMLS as distributed by MLS GRID #202523431 Report a problem | ||
| 11/20/2025 | Listed for sale | $672,500$242/sqft |
Source: SMLS as distributed by MLS GRID #202523431 Report a problem | ||
| 11/7/2025 | Price change | $3,375-6.3%$1/sqft |
Source: Zillow Rentals Report a problem | ||
| 10/27/2025 | Listing removed | $672,500$242/sqft |
Source: SMLS as distributed by MLS GRID #202523431 Report a problem | ||
| 10/24/2025 | Price change | $672,500-1.5%$242/sqft |
Source: SMLS as distributed by MLS GRID #202523431 Report a problem | ||
| 10/23/2025 | Listed for rent | $3,600$1/sqft |
Source: Zillow Rentals Report a problem | ||
| 9/24/2025 | Price change | $682,500-2.5%$246/sqft |
Source: SMLS as distributed by MLS GRID #202523431 Report a problem | ||
| 9/9/2025 | Price change | $699,995-3.3%$252/sqft |
Source: SMLS as distributed by MLS GRID #202523431 Report a problem | ||
| 9/4/2025 | Listed for sale | $724,000$261/sqft |
Source: SMLS as distributed by MLS GRID #202523431 Report a problem | ||
| 8/31/2025 | Listing removed | $724,000$261/sqft |
Source: SMLS as distributed by MLS GRID #202518868 Report a problem | ||
| 6/17/2025 | Listed for sale | $724,000+436.3%$261/sqft |
Source: SMLS as distributed by MLS GRID #202518868 Report a problem | ||
| 5/27/2024 | Listing removed | $135,000$49/sqft |
Source: SMLS as distributed by MLS GRID #202412013 Report a problem | ||
| 5/21/2024 | Price change | $135,000-8.5%$49/sqft |
Source: SMLS as distributed by MLS GRID #202412013 Report a problem | ||
| 2/21/2024 | Listed for sale | $147,500+5.4%$53/sqft |
Source: SMLS as distributed by MLS GRID #202412013 Report a problem | ||
| 1/1/2023 | Listing removed | -- |
Source: SMLS as distributed by MLS GRID #202221583 Report a problem | ||
| 8/22/2022 | Listed for sale | $140,000+40%$50/sqft |
Source: SMLS as distributed by MLS GRID #202221583 Report a problem | ||
| 12/20/2021 | Sold | $100,000$36/sqft |
Source: SMLS as distributed by MLS GRID #202123482 Report a problem | ||
Public tax history
| Year | Property taxes | Tax assessment |
|---|---|---|
| 2025 | $6,992 +387.6% | $686,350 +377.5% |
| 2024 | $1,434 +11.2% | $143,750 +8.7% |
| 2023 | $1,289 -0.9% | $132,250 |
| 2022 | $1,301 +273.8% | $132,250 +26% |
| 2021 | $348 | $105,000 |
Find assessor info on the county website
Monthly payment
Est. payment
Payment breakdown
Explore the cost of this home by adjusting the details. Changes won't be saved.Climate risks
Neighborhood: North Indian Trail
Nearby schools
Schools provided by the listing agent
- Elementary: Woodridge
- Middle: Salk
- High: Shadle Park
- District: Spokane Dist 81
Source: SMLS as distributed by MLS GRID. This data may not be complete. We recommend contacting the local school district to confirm school assignments for this home.


Similar homes
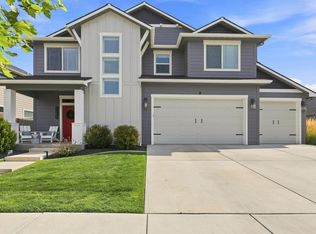
- $625,0004 bd3 ba2.3k sqft9302 N Linden Ln, Spokane, WA 99208For Sale
 MLS ID #202624144, Jody Lee, REAL Broker LLC. SMLS as distributed by MLS GRID
 - $599,0004 bd3 ba2.8k sqft4233 W Tolliver Ct, Spokane, WA 99208New Construction
 MLS ID #202618194, Desiree Jones, eXp Realty, LLC. SMLS as distributed by MLS GRID
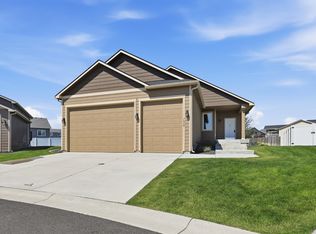
 - $555,0004 bd3 ba2.3k sqft1610 W Lavender Ct, Spokane, WA 99208For Sale
 MLS ID #202623216, Jack Morse, Windermere North. SMLS as distributed by MLS GRID
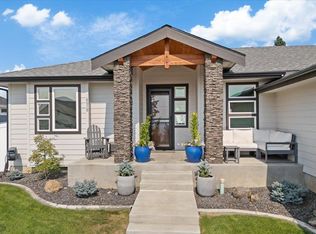
 - $799,0005 bd4 ba3.6k sqft4210 W Pine Cliff Dr, Spokane, WA 99208For Sale
 MLS ID #202622390, Phoebe Webb, Windermere City Group. SMLS as distributed by MLS GRID
