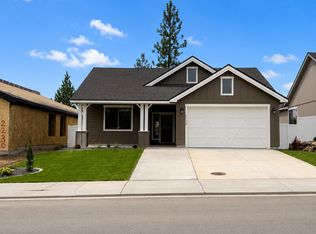
Welcome to Shady Slope Estates, a gated community in the highly sought-after Mead School District! This Samolaco floor plan offers easy main-level living with 3 bedrooms, 2 bathrooms, and a dedicated office/flex space. The spacious great room features 10' ceilings, a floor-to-ceiling tiled gas fireplace, upgraded windows, and plenty of natural light. The kitchen includes stainless steel appliances, a gas range, granite and quartz countertops, upgraded cabinetry, and a built-in microwave. The primary suite features a double vanity, tiled shower, and walk-in closet. The fully finished 3-car garage has an 8' door and EV charging provision. Outside, enjoy a fully landscaped front and backyard with curbing. Minutes from shopping, restaurants, golf, and Haynes Estate Conservation Area with nearly 100 acres of trails and wildlife. HOA is just $465/year! All photos are from a previous build, finishes subject to change.
Active
$768,000
2230 E Towhee Ln, Spokane, WA 99208
3beds
2baths
1,853sqft
Single Family Residence
Built in 2026
7,192 Square Feet Lot
$760,600 Zestimate®
$414/sqft
$39/mo HOA
What's special
Easy main-level livingFloor-to-ceiling tiled gas fireplaceWalk-in closetUpgraded windowsTiled showerPlenty of natural lightBuilt-in microwave
- 35 days
- 193
- 9
Zillow last checked:
Listing updated:
Listed by:
Perry Domini 509-994-4908,
eXp Realty 4 Degrees,
Matt Keenan 425-956-4067,
eXp Realty 4 Degrees
Source: SMLS as distributed by MLS GRID,MLS#: 202625263
Facts & features
Interior
Bedrooms & bathrooms
- Bedrooms: 3
- Bathrooms: 2
First floor
- Level: First
- Area: 1853 Square Feet
Heating
- Natural Gas, Forced Air, Heat Pump
Appliances
- Included: Free-Standing Range, Gas Range, Dishwasher, Disposal, Microwave
Features
- Hard Surface Counters
- Windows: LVP/LVT Flr
- Basement: Slab
- Number of fireplaces: 1
Interior area
- Total structure area: 1,853
- Total interior livable area: 1,853 sqft
Property
Parking
- Total spaces: 3
- Parking features: Attached, Off Site
- Garage spaces: 3
Features
- Levels: One
- Has view: Yes
- View description: Mountain(s), Territorial
Lot
- Size: 7,192 Square Feet
- Features: Sprinkler - Automatic, Level, Plan Unit Dev
Details
- Parcel number: 36044.1509
Construction
Type & style
- Home type: SingleFamily
- Architectural style: Ranch
- Property subtype: Single Family Residence
Materials
- Stone Veneer, Masonite, Fiber Cement
- Roof: Composition
Condition
- New construction: Yes
- Year built: 2026
Community & HOA
Community
- Subdivision: Shady Slope Estates
HOA
- Has HOA: Yes
- HOA fee: $465 annually
Location
- Region: Spokane
Financial & listing details
- Price per square foot: $414/sqft
- Tax assessed value: $115,000
- Annual tax amount: $1,171
- Date on market: 10/2/2026
- Listing terms: FHA,VA Loan,Conventional,Cash
- Road surface type: Paved
Estimated market value
$760,600
$723,000 - $799,000
$2,991/mo
Price history
| Date | Event | Price |
|---|---|---|
| 10/2/2026 | Listed for sale | $768,000$414/sqft |
Source:  SMLS as distributed by MLS GRID #202625263 Report a problem | ||
Public tax history
| Year | Property taxes | Tax assessment |
|---|---|---|
| 2025 | $1,171 +14.6% | $115,000 +15% |
| 2024 | $1,022 +38.5% | $100,000 +25% |
| 2023 | $738 -3.9% | $80,000 |
| 2022 | $768 | $80,000 |
Find assessor info on the county website
Monthly payment
Est. payment
Payment breakdown
Explore the cost of this home by adjusting the details. Changes won't be saved.Climate risks
Neighborhood: 99208
Nearby schools
Schools provided by the listing agent
- Elementary: Farewell
- Middle: Northwood
- High: Mead
- District: Mead
Source: SMLS as distributed by MLS GRID. This data may not be complete. We recommend contacting the local school district to confirm school assignments for this home.
Similar homes
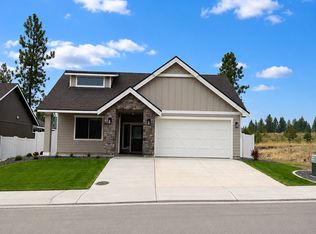
- $719,4993 bd2 ba1.8k sqft2310 E Towhee Ln, Spokane, WA 99208New Construction
 SMLS as distributed by MLS GRID
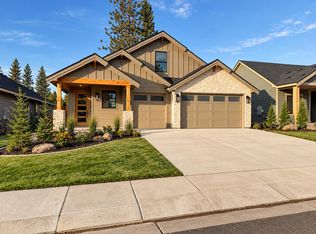
- $694,6303 bd2 ba1.8k sqft2318 E Towhee Ln, Spokane, WA 99208New Construction
 SMLS as distributed by MLS GRID
- $689,4993 bd2 ba1.8k sqft2314 E Towhee Ln, Spokane, WA 99208New Construction
 SMLS as distributed by MLS GRID
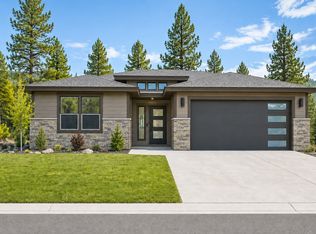
- from $604,0003 bd2 ba1.8k sqftSamolaco Plan, Shady Slope Estates, Spokane, WA 99208New Construction
 Bernhill Homes
