The Hampton has a large chef’s kitchen with island and an open great room just steps from the back patio. The laundry room, conveniently located off the garage, doubles as a mud room. The luxurious master suite, which is separate from the two secondary bedrooms, has a walk-in closet and a spa-inspired bathroom. FIle photos attached. This home is being built with a 3 car garage This home is being built in the newest North Side development: Mead Works!
Pending
$660,835
12111 N Montfort Ave, Spokane, WA 99208
3beds
2baths
1,875sqft
Single Family Residence
Built in 2026
8,276 Square Feet Lot
$-- Zestimate®
$352/sqft
$50/mo HOA
What's special
Back patioLuxurious master suiteWalk-in closetSpa-inspired bathroomOpen great roomMud room
- 7 days |
- 16 |
- 0 |
Zillow last checked:
Listing updated:
Listed by:
Heidi Bollum 509-998-7287,
Windermere City Group
Source: SMLS as distributed by MLS GRID,MLS#: 202620897
Facts & features
Interior
Bedrooms & bathrooms
- Bedrooms: 3
- Bathrooms: 2
First floor
- Level: First
Heating
- Natural Gas, Forced Air, Heat Pump, Zoned, Solar
Cooling
- Central Air
Appliances
- Included: Tankless Water Heater, Free-Standing Range, Dishwasher, Disposal, Microwave
Features
- Flooring: Wood
- Basement: Crawl Space
- Number of fireplaces: 1
- Fireplace features: Gas
Interior area
- Total structure area: 1,875
- Total interior livable area: 1,875 sqft
Property
Parking
- Total spaces: 3
- Parking features: Attached, Garage Door Opener, Off Site, Oversized
- Garage spaces: 3
Features
- Levels: One
Lot
- Size: 8,276 Square Feet
- Features: Sprinkler - Partial, Level, Plan Unit Dev
Details
- Parcel number: 36091.2112
Construction
Type & style
- Home type: SingleFamily
- Architectural style: Craftsman
- Property subtype: Single Family Residence
Materials
- Fiber Cement
- Roof: Composition
Condition
- New construction: Yes
- Year built: 2026
Community & HOA
Community
- Subdivision: Mead Works
HOA
- Has HOA: Yes
- HOA fee: $50 monthly
Location
- Region: Spokane
Financial & listing details
- Price per square foot: $352/sqft
- Date on market: 7/14/2026
- Listing terms: FHA,VA Loan,Conventional,Cash
- Road surface type: Paved
Estimated market value
Not available
Estimated sales range
Not available
Not available
Price history
| Date | Event | Price |
|---|---|---|
| 7/14/2026 | Pending sale | $660,835$352/sqft |
Source:  SMLS as distributed by MLS GRID #202620897 Report a problem SMLS as distributed by MLS GRID #202620897 Report a problem | ||
| 7/14/2026 | Listed for sale | $660,835$352/sqft |
Source: SMLS as distributed by MLS GRID #202620897 Report a problem | ||
Public tax history
Tax history is unavailable.
Monthly payment
Est. payment
Payment breakdown
Explore the cost of this home by adjusting the details. Changes won't be saved.Climate risks
Neighborhood: 99208
Nearby schools
GreatSchools rating
- 5/10Creekside Elementary SchoolGrades: PK-5Distance: 0.9 mi
- 7/10Mountainside Middle SchoolGrades: 6-8Distance: 3.1 mi
- 7/10Mt Spokane High SchoolGrades: 9-12Distance: 2.9 mi
Schools provided by the listing agent
- Middle: Northwood
- High: Mead
- District: Mead
Source: SMLS as distributed by MLS GRID. This data may not be complete. We recommend contacting the local school district to confirm school assignments for this home.
- $756,7654 bd3 ba2.6k sqft12184 N Valencia Ave, Spokane, WA 99218Pending

- $714,7504 bd3 ba2.3k sqft12157 N Montfort Ave, Spokane, WA 99208Sold
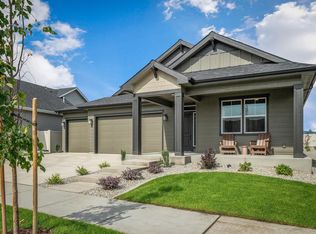
- $732,0474 bd4 ba3.1k sqft12213 N Valencia Ave, Spokane, WA 99218Pending
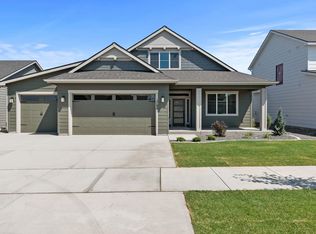
- $756,2655 bd3 ba3.5k sqft12145 N Montfort Ave, Spokane, WA 99208Sold

- $766,5054 bd3 ba2.8k sqft12167 N Montfort Ave, Spokane, WA 99208Sold
- $815,0304 bd3 ba2.9k sqft12170 N Montfort Ave, Spokane, WA 99208Sold
- $762,2864 bd3 ba2.6k sqft12158 N Montfort Ave, Spokane, WA 99218Pending
- $667,0003 bd3 ba2.2k sqft12249 N Valencia Ave, Spokane, WA 99208New Construction
A local agent can set up tours, give advice and negotiate with sellers.
A local lender can help you make sure your offer is ready when you are.
Similar homes
- $667,0003 bd3 ba2.2k sqft12249 N Valencia Ave, Spokane, WA 99208New Construction
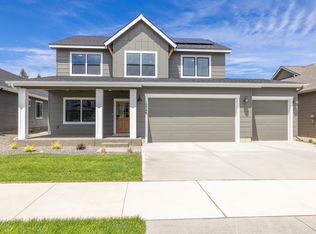 MLS ID #202617167, Heidi Bollum, Windermere City Group. SMLS as distributed by MLS GRID
 - $698,5003 bd2 ba2k sqft12237 N Valencia Ave, Spokane, WA 99208New Construction
 MLS ID #202617220, Heidi Bollum, Windermere City Group. SMLS as distributed by MLS GRID
 - $665,0005 bd3 ba2.4k sqft13407 N Addison St, Spokane, WA 99208For Sale
 MLS ID #202620995, Patrick Stevers, RE/MAX Citibrokers. SMLS as distributed by MLS GRID
 - $--4 bd3 ba2k sqft11825 N Atlantic St, Spokane, WA 99218Auction
 Auction.com 2
 - $--3 bd2 ba2k sqft6811 N Normandie St, Spokane, WA 99208AuctionAuction.com 2
- $535,0004 bd3 ba2.7k sqft710 E Glencrest Dr, Spokane, WA 99208For SaleMLS ID #202621129, David Taigen, Windermere North. SMLS as distributed by MLS GRID
- $--5 bd3 ba2.2k sqft7006 N Cincinnati St, Spokane, WA 99208AuctionAuction.com 2
- $599,9003 bd2 ba2k sqft11916 N Lisa Ln, Spokane, WA 99218For SaleMLS ID #202620490, Shane Bangle, Keller Williams Spokane - Main. SMLS as distributed by MLS GRID
- $623,9504 bd4 ba2.6k sqft13408 N Mayfair Ln, Spokane, WA 99208For SaleMLS ID #202619322, Reed Perry, Amplify Real Estate Services. SMLS as distributed by MLS GRID
- $578,0002 bd2 ba1.6k sqft12243 N Dupont Dr, Spokane, WA 99208New ConstructionMLS ID #202610864, Heidi Bollum, Windermere City Group. SMLS as distributed by MLS GRID
- $460,0004 bd3 ba2.6k sqft8126 N Colton St, Spokane, WA 99208For SaleMLS ID #202621300, Rebecca Ruark, Windermere Valley. SMLS as distributed by MLS GRID
- $599,0004 bd3 ba2.3k sqft8803 N Maple St, Spokane, WA 99208For SaleMLS ID #202620470, Matt Mehring, Windermere North. SMLS as distributed by MLS GRID
- $565,0004 bd3 ba2.2k sqft8810 N Cannon St, Spokane, WA 99208For SaleMLS ID #202620817, Kenneth Brangwin, Kelly Right Real Estate of Spokane. SMLS as distributed by MLS GRID
- $745,0003 bd3 ba2.8k sqft1155 E Quartz Ln, Spokane, WA 99208For SaleMLS ID #202525012, Micheal Chappell, Realty One Group Eclipse. SMLS as distributed by MLS GRID
- $619,9004 bd2 ba2.7k sqft10819 N Paiute St, Spokane, WA 99208For Sale By Owner
- $600,0004 bd3 ba2.4k sqft11311 N Lancelot Dr, Spokane, WA 99218For SaleMLS ID #202619865, Eric Peterson, Keller Williams Spokane - Main. SMLS as distributed by MLS GRID
- $369,9004 bd2 ba1.5k sqft7906 N Dakota St, Spokane, WA 99208For SaleMLS ID #202621048, Pat Kostecka, Amplify Real Estate Services. SMLS as distributed by MLS GRID
- $493,8634 bd3 ba2k sqft12126 N Greene St, Mead, WA 99021For SaleMLS ID #202621315, Kenneth Brangwin, Kelly Right Real Estate of Spokane. SMLS as distributed by MLS GRID
- $689,0003 bd2 ba1.9k sqft18069 N Morton Ct, Colbert, WA 99005New ConstructionMLS ID #202621168, Luke Mischke, Coldwell Banker Tomlinson. SMLS as distributed by MLS GRID
- $750,0003 bd2 ba1.9k sqft74 E Center Ln, Spokane, WA 99208New ConstructionMLS ID #202615703, Lisa Lembeck, Windermere City Group. SMLS as distributed by MLS GRID
