Another Mead Works home! The Kingston has a large chef’s kitchen with island, a spacious dining room and a vaulted great room just steps from the back patio. The laundry room, conveniently located off the garage, doubles as a mud room and provides direct access to the master walk-in closet where you'll find a luxurious and private master suite. The second floor offers a spacious fourth bedroom or bonus room. This home was pre-sold. Please visit with your agent for other home plans available.
Pending
$726,000
12225 N Valencia Ave, Spokane, WA 99218
4beds
3baths
2,338sqft
:
Get pre-qualified$4,625/mo
Single Family Residence
Built in 2026
8,276 Square Feet Lot
$-- Zestimate®
$311/sqft
$50/mo HOA
What's special
- 2 days |
- 2 |
- 0 |
Zillow last checked:
Listing updated:
Listed by:
Heidi Bollum 509-998-7287,
Windermere City Group
Source: SMLS as distributed by MLS GRID,MLS#: 202621961
Facts & features
Interior
Bedrooms & bathrooms
- Bedrooms: 4
- Bathrooms: 3
First floor
- Level: First
Other
- Level: Second
Heating
- Natural Gas, Forced Air, Zoned, Solar
Cooling
- Central Air
Appliances
- Included: Tankless Water Heater, Free-Standing Range, Dishwasher, Disposal, Microwave
Features
- Flooring: Wood
- Windows: Vinyl Frames
- Basement: Crawl Space
- Number of fireplaces: 1
- Fireplace features: Gas
Interior area
- Total structure area: 2,338
- Total interior livable area: 2,338 sqft
Property
Parking
- Total spaces: 3
- Parking features: Attached, Garage Door Opener, Off Site, Oversized
- Garage spaces: 3
Features
- Levels: One and One Half
Lot
- Size: 8,276 Square Feet
- Features: Sprinkler - Partial, Level, Plan Unit Dev
Details
- Parcel number: 36091.2006
Construction
Type & style
- Home type: SingleFamily
- Architectural style: Ranch,Craftsman
- Property subtype: Single Family Residence
Materials
- Fiber Cement
- Roof: Composition
Condition
- New construction: Yes
- Year built: 2026
Community & HOA
Community
- Subdivision: Mead Works
HOA
- Has HOA: Yes
- HOA fee: $50 monthly
Location
- Region: Spokane
Financial & listing details
- Price per square foot: $311/sqft
- Date on market: 8/1/2026
- Listing terms: FHA,VA Loan,Conventional,Cash
- Road surface type: Paved
Estimated market value
Not available
Estimated sales range
Not available
Not available
Price history
| Date | Event | Price |
|---|---|---|
| 8/1/2026 | Pending sale | $726,000$311/sqft |
Source:  SMLS as distributed by MLS GRID #202621961 Report a problem SMLS as distributed by MLS GRID #202621961 Report a problem | ||
Public tax history
Tax history is unavailable.
Monthly payment
Est. payment
Payment breakdown
Explore the cost of this home by adjusting the details. Changes won't be saved.Climate risks
Neighborhood: 99218
Nearby schools
GreatSchools rating
- 5/10Creekside Elementary SchoolGrades: PK-5Distance: 0.8 mi
- 7/10Mountainside Middle SchoolGrades: 6-8Distance: 3.1 mi
- 7/10Mt Spokane High SchoolGrades: 9-12Distance: 2.9 mi
Schools provided by the listing agent
- District: Mead
Source: SMLS as distributed by MLS GRID. This data may not be complete. We recommend contacting the local school district to confirm school assignments for this home.
- $766,5054 bd3 ba2.8k sqft12167 N Montfort Ave, Spokane, WA 99208Sold

- $714,7504 bd3 ba2.3k sqft12157 N Montfort Ave, Spokane, WA 99208Sold
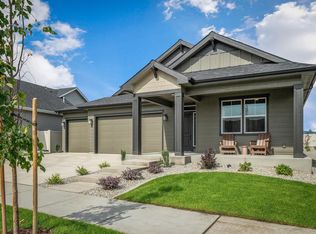
- $781,2456 bd3 ba2.3k sqft12117 N Montfort Ave, Spokane, WA 99208Sold
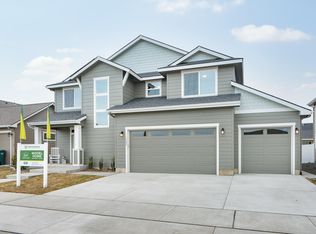
- $756,2655 bd3 ba3.5k sqft12145 N Montfort Ave, Spokane, WA 99208Sold

- $667,0003 bd3 ba2.2k sqft12249 N Valencia Ave, Spokane, WA 99208New Construction
- $554,2712 bd2 ba1.6k sqft12169 N Dupont Dr, Spokane, WA 99218Pending
- $762,2864 bd3 ba2.6k sqft12158 N Montfort Ave, Spokane, WA 99218Pending
- $660,8353 bd2 ba1.8k sqft12111 N Montfort Ave, Spokane, WA 99208Pending
A local agent can set up tours, give advice and negotiate with sellers.
Similar homes
- $522,0003 bd2 ba1.1k sqft12223 N Dupont Dr, Spokane, WA 99218New Construction
 MLS ID #202617721, Heidi Bollum, Windermere City Group. SMLS as distributed by MLS GRID
 - $680,0005 bd3 ba2.9k sqft5114 N Del Rey Dr, Otis Orchards, WA 99027New Construction
 MLS ID #202621986, Jared Urbick, Kelly Right Real Estate of Spokane. SMLS as distributed by MLS GRID
 - $514,9904 bd2 ba1.9k sqft5328 N Sun Beam Ln, Spokane, WA 99217New Construction
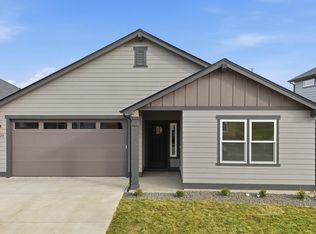 SMLS as distributed by MLS GRID
 - $549,9903 bd3 ba1.8k sqft5310 N Sun Beam Ln, Spokane, WA 99217New Construction
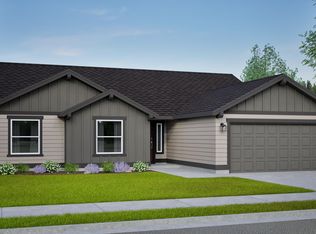 SMLS as distributed by MLS GRID
 - $679,5006 bd6 ba3k sqft917 E Providence Ave #919, Spokane, WA 99207For SaleMLS ID #202621988, Jared Urbick, Kelly Right Real Estate of Spokane. SMLS as distributed by MLS GRID
- $524,9903 bd2 ba1.8k sqft5345 N Ainsworth Ln, Spokane, WA 99217New ConstructionMLS ID #202621968, Michelle Grady, New Home Star Washington, LLC. SMLS as distributed by MLS GRID
- $579,9904 bd3 ba2.2k sqft5348 N Ainsworth Ln #3, Car Spokane, WA 99217New ConstructionMLS ID #202621458, Michelle Grady, New Home Star Washington, LLC. SMLS as distributed by MLS GRID
- $499,9903 bd3 ba1.7k sqft5311 N Ainsworth Ln, Spokane, WA 99217New ConstructionSMLS as distributed by MLS GRID
- $674,9003 bd3 ba3.4k sqft4738 W Lex Ave, Spokane, WA 99208For SaleMLS ID #202620412, Sean Sears, Coldwell Banker Tomlinson. SMLS as distributed by MLS GRID
- from $565,9903 bd3 ba2.9k sqftThe Vale Plan, Valley Springs, Spokane, WA 99217New ConstructionHayden Homes
- $569,9903 bd3 ba2.2k sqft1501 W 67th Ave, Spokane, WA 99224New ConstructionSMLS as distributed by MLS GRID
- $600,0004 bd3 ba2.1k sqft25819 N Chattaroy Cir, Chattaroy, WA 99003New ConstructionMLS ID #202621409, Sydney Plopper, REAL Broker LLC. SMLS as distributed by MLS GRID
- $615,0003 bd2 ba1.8k sqft21373 E Chimney Ln, Liberty Lake, WA 99019For SaleMLS ID #202621814, Mckenzie Bartle, Windermere Liberty Lake. SMLS as distributed by MLS GRID
- $799,9505 bd3 ba2.5k sqft34012 N Fawn Ln, Deer Park, WA 99006For SaleMLS ID #202620132, Jared Urbick, Kelly Right Real Estate of Spokane. SMLS as distributed by MLS GRID
- $449,9903 bd2 ba1.4k sqft5323 N Ainsworth Ln, Spokane, WA 99217New ConstructionMLS ID #202621970, Michelle Grady, New Home Star Washington, LLC. SMLS as distributed by MLS GRID
- $612,5004 bd3 ba2.8k sqft4233 W Tolliver Ct, Spokane, WA 99208New ConstructionMLS ID #202618194, Desiree Jones, eXp Realty, LLC. SMLS as distributed by MLS GRID
- $500,0004 bd3 ba1.8k sqft1922 W Lavender Ave, Spokane, WA 99208For SaleMLS ID #202619913, Steven Silbar, John L Scott, Inc.. SMLS as distributed by MLS GRID
- from $559,9904 bd3 ba2.5k sqftThe Umpqua Plan, The Reserve at Valley Springs, Spokane, WA 99217New ConstructionHayden Homes
- $668,5004 bd3 ba2.2k sqft11121 E 28th Ave, Spokane, WA 99206New ConstructionMLS ID #202620602, Marcy Martin, M. Martin & CO, LLC. SMLS as distributed by MLS GRID
- $529,9903 bd2 ba1.5k sqft1549 W 67th Ave, Spokane, WA 99224New ConstructionSMLS as distributed by MLS GRID
