The Monterey has a spacious bonus room for an office, hobbies, or guests. The main floor offers a large kitchen with pantry and island, a functional secondary room that is perfect for an office or den and the master suite features a large walk-in closet. The laundry room, conveniently located off the garage, doubles as a mud room. This home is sold but others just like it can be built!
Pending
$554,271
12169 N Dupont Dr, Spokane, WA 99218
2beds
2baths
1,669sqft
:
Get pre-qualified$3,656/mo
Single Family Residence
Built in 2026
5,227 Square Feet Lot
$523,400 Zestimate®
$332/sqft
$50/mo HOA
What's special
- 193 days |
- 12 |
- 0 |
Zillow last checked:
Listing updated:
Listed by:
Heidi Bollum 509-998-7287,
Windermere City Group
Source: SMLS as distributed by MLS GRID,MLS#: 202611122
Facts & features
Interior
Bedrooms & bathrooms
- Bedrooms: 2
- Bathrooms: 2
First floor
- Level: First
Heating
- Electric, Forced Air, Heat Pump
Cooling
- Central Air
Appliances
- Included: Range
Features
- Flooring: Wood
- Windows: Vinyl Frames
- Basement: Crawl Space
- Has fireplace: No
Interior area
- Total structure area: 1,669
- Total interior livable area: 1,669 sqft
Property
Parking
- Total spaces: 2
- Parking features: Attached, Garage Door Opener
- Garage spaces: 2
Features
- Levels: One
- Stories: 1
Lot
- Size: 5,227 Square Feet
- Features: Sprinkler - Automatic, Level, Plan Unit Dev
Details
- Parcel number: 36091.2219
Construction
Type & style
- Home type: SingleFamily
- Architectural style: Ranch
- Property subtype: Single Family Residence
Materials
- Fiber Cement
- Roof: Composition
Condition
- New construction: Yes
- Year built: 2026
Community & HOA
Community
- Subdivision: Mead Works
HOA
- Has HOA: Yes
- HOA fee: $50 monthly
Location
- Region: Spokane
Financial & listing details
- Price per square foot: $332/sqft
- Date on market: 1/21/2026
- Listing terms: FHA,VA Loan,Conventional,Cash
- Road surface type: Paved
Estimated market value
$523,400
$487,000 - $565,000
$2,596/mo
Price history
| Date | Event | Price |
|---|---|---|
| 1/21/2026 | Pending sale | $554,271$332/sqft |
Source:  SMLS as distributed by MLS GRID #202611122 Report a problem SMLS as distributed by MLS GRID #202611122 Report a problem | ||
Public tax history
Tax history is unavailable.
Monthly payment
Est. payment
Payment breakdown
Explore the cost of this home by adjusting the details. Changes won't be saved.Climate risks
Neighborhood: 99218
Nearby schools
GreatSchools rating
- 5/10Creekside Elementary SchoolGrades: PK-5Distance: 0.8 mi
- 7/10Mountainside Middle SchoolGrades: 6-8Distance: 3.1 mi
- 7/10Mt Spokane High SchoolGrades: 9-12Distance: 2.9 mi
Schools provided by the listing agent
- Elementary: Creekside
- Middle: Northwood
- High: Mead
- District: Mead
Source: SMLS as distributed by MLS GRID. This data may not be complete. We recommend contacting the local school district to confirm school assignments for this home.
- $781,2456 bd3 ba2.3k sqft12117 N Montfort Ave, Spokane, WA 99208Sold
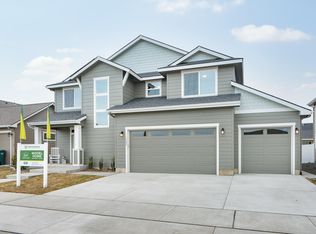
- $762,2864 bd3 ba2.6k sqft12158 N Montfort Ave, Spokane, WA 99218Pending

- $726,0004 bd3 ba2.3k sqft12225 N Valencia Ave, Spokane, WA 99218Pending

- $815,0304 bd3 ba2.9k sqft12170 N Montfort Ave, Spokane, WA 99208Sold

- $654,9303 bd2 ba1.7k sqft12274 N Valencia St, Spokane, WA 99208Sold
- $766,5054 bd3 ba2.8k sqft12167 N Montfort Ave, Spokane, WA 99208Sold
- $756,2655 bd3 ba3.5k sqft12145 N Montfort Ave, Spokane, WA 99208Sold
- $714,7504 bd3 ba2.3k sqft12157 N Montfort Ave, Spokane, WA 99208Sold
A local agent can set up tours, give advice and negotiate with sellers.
Similar homes
- $524,9903 bd2 ba1.8k sqft5345 N Ainsworth Ln, Spokane, WA 99217New Construction
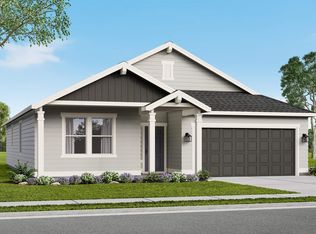 MLS ID #202621968, Michelle Grady, New Home Star Washington, LLC. SMLS as distributed by MLS GRID
 - $698,5003 bd2 ba2k sqft12237 N Valencia Ave, Spokane, WA 99208New Construction
 MLS ID #202617220, Heidi Bollum, Windermere City Group. SMLS as distributed by MLS GRID
 - $667,0003 bd3 ba2.2k sqft12249 N Valencia Ave, Spokane, WA 99208New Construction
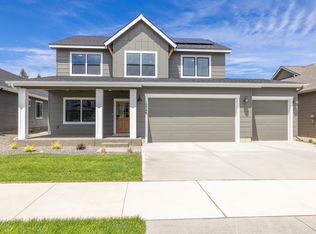 MLS ID #202617167, Heidi Bollum, Windermere City Group. SMLS as distributed by MLS GRID
 - $585,0002 bd2 ba1.7k sqft8510 N Jodi St, Spokane, WA 99208For Sale
 MLS ID #202619369, Donna Henry, Amplify Real Estate Services. SMLS as distributed by MLS GRID
 - $514,9904 bd2 ba1.9k sqft5328 N Sun Beam Ln, Spokane, WA 99217New ConstructionSMLS as distributed by MLS GRID
- $510,0003 bd2 ba1.6k sqft7702 N Five Mile Rd, Spokane, WA 99208For SaleMLS ID #202618237, Steffani Murphy, Redfin. SMLS as distributed by MLS GRID
- $499,9903 bd3 ba1.7k sqft5311 N Ainsworth Ln, Spokane, WA 99217New ConstructionSMLS as distributed by MLS GRID
- $549,0003 bd2 ba1.4k sqft18192 N Morton Ct, Colbert, WA 99005New ConstructionMLS ID #202618521, Luke Mischke, Coldwell Banker Tomlinson. SMLS as distributed by MLS GRID
- $549,0003 bd2 ba1.4k sqft18191 N Morton Ct, Colbert, WA 99005New ConstructionMLS ID #202618520, Luke Mischke, Coldwell Banker Tomlinson. SMLS as distributed by MLS GRID
- $485,0003 bd2 ba1.4k sqft8470 N Oak St, Spokane, WA 99208For SaleMLS ID #202618616, Angela Foote, Keller Williams Spokane - Main. SMLS as distributed by MLS GRID
- $549,9003 bd2 ba1.6k sqft18114 N Nevada Rd, Colbert, WA 99005For SaleMLS ID #202620480, Lizzy Sartin, John L Scott, Inc.. SMLS as distributed by MLS GRID
- $500,0004 bd3 ba1.8k sqft1922 W Lavender Ave, Spokane, WA 99208For SaleMLS ID #202619913, Steven Silbar, John L Scott, Inc.. SMLS as distributed by MLS GRID
- $449,9903 bd2 ba1.4k sqft5323 N Ainsworth Ln, Spokane, WA 99217New ConstructionMLS ID #202621970, Michelle Grady, New Home Star Washington, LLC. SMLS as distributed by MLS GRID
- $529,9903 bd2 ba1.5k sqft1549 W 67th Ave, Spokane, WA 99224New ConstructionSMLS as distributed by MLS GRID
- $455,0004 bd2 ba1.7k sqft11925 N Haven St, Mead, WA 99021For SaleMLS ID #202614369, Deb Moore, Coldwell Banker Tomlinson. SMLS as distributed by MLS GRID
- $569,9903 bd3 ba2.2k sqft1501 W 67th Ave, Spokane, WA 99224New ConstructionSMLS as distributed by MLS GRID
- $435,0003 bd2 ba1.4k sqft1815 W Jay Ave, Spokane, WA 99208For SaleMLS ID #202620606, Heather Reugh, Kelly Right Real Estate of Spokane. SMLS as distributed by MLS GRID
- $499,9903 bd2 ba1.8k sqft5341 N Sun Beam Ln, Spokane, WA 99217New ConstructionSMLS as distributed by MLS GRID
- $510,0004 bd2 ba1.9k sqft2086 W Walker Ave, Spokane, WA 99208For SaleMLS ID #202619086, Kellen Huebner, John L Scott, Inc.. SMLS as distributed by MLS GRID
- $615,0003 bd2 ba1.8k sqft21373 E Chimney Ln, Liberty Lake, WA 99019For SaleMLS ID #202621814, Mckenzie Bartle, Windermere Liberty Lake. SMLS as distributed by MLS GRID
