Welcome to this nearly new Hayden Home featuring the popular Orchard plan, built in 2024. This thoughtfully designed 4-bedroom, 2-bath rancher offers a comfortable single-level living layout with modern finishes throughout. The spacious large primary suite features a well-appointed ensuite with double sinks, a separate soaking tub and shower, and a generous walk-in closet. The gourmet open-concept kitchen is the heart of the home and showcases high-end appliances, ample cabinetry, and seamless flow into the living and dining areas. The flat mounted gas fireplace provides warmth and ambiance and is a beautiful centerpiece of the grand room. Step outside to a fully fenced backyard with a deck and concrete patio, ideal for relaxing, pets, or summer gatherings. Conveniently located in north Spokane within the Mead School District, this move-in-ready home combines quality construction, contemporary style, and functional living all in one exceptional package.
Active
$510,000
2086 W Walker Ave, Spokane, WA 99208
4beds
2baths
1,979sqft
Single Family Residence
Built in 2024
6,226 Square Feet Lot
$-- Zestimate®
$258/sqft
$17/mo HOA
What's special
Flat mounted gas fireplaceModern finishes throughoutGourmet open-concept kitchenSpacious large primary suiteGenerous walk-in closetComfortable single-level living layoutFully fenced backyard
- 6 hours
- 82
- 8
Zillow last checked:
Listing updated:
Listed by:
Kellen Huebner Main:(425)445-2975,
John L Scott, Inc.
Source: SMLS as distributed by MLS GRID,MLS#: 202625437
Facts & features
Interior
Bedrooms & bathrooms
- Bedrooms: 4
- Bathrooms: 2
First floor
- Level: First
- Area: 1979 Square Feet
Heating
- Natural Gas, Forced Air, Heat Pump
Cooling
- Central Air
Appliances
- Included: Free-Standing Range, Gas Range, Dishwasher, Refrigerator, Disposal, Microwave, Washer, Dryer
Features
- Hard Surface Counters
- Windows: Vinyl Frames, Multi-Pane Windows
- Basement: Crawl Space
- Number of fireplaces: 1
- Fireplace features: Gas
Interior area
- Total structure area: 1,979
- Total interior livable area: 1,979 sqft
Video & virtual tour
Property
Parking
- Total spaces: 2
- Parking features: Attached, Garage Door Opener
- Garage spaces: 2
Features
- Levels: One
- Stories: 1
- Fencing: Fenced Yard
- Has view: Yes
- View description: Territorial
Lot
- Size: 6,226 Square Feet
- Features: Sprinkler - Partial
Details
- Parcel number: 26244.4504
Construction
Type & style
- Home type: SingleFamily
- Architectural style: Contemporary
- Property subtype: Single Family Residence
Materials
- Masonite
- Roof: Composition
Condition
- New construction: No
- Year built: 2024
Community & HOA
Community
- Subdivision: Raspberry Acres
HOA
- Has HOA: Yes
- HOA fee: $200 annually
Location
- Region: Spokane
Financial & listing details
- Price per square foot: $258/sqft
- Tax assessed value: $493,600
- Annual tax amount: $4,963
- Date on market: 10/6/2026
- Listing terms: FHA,VA Loan,Conventional,Cash
Estimated market value
Not available
Estimated sales range
Not available
Not available
Price history
| Date | Event | Price |
|---|---|---|
| 10/6/2026 | Listed for sale | $510,000$258/sqft |
Source:  SMLS as distributed by MLS GRID #202625437 Report a problem SMLS as distributed by MLS GRID #202625437 Report a problem | ||
| 10/1/2026 | Listing removed | $510,000$258/sqft |
Source: SMLS as distributed by MLS GRID #202619086 Report a problem | ||
| 7/7/2026 | Price change | $510,000-1.9%$258/sqft |
Source: SMLS as distributed by MLS GRID #202619086 Report a problem | ||
| 6/11/2026 | Listed for sale | $520,000+2.3%$263/sqft |
Source: SMLS as distributed by MLS GRID #202619086 Report a problem | ||
| 7/17/2024 | Sold | $508,385$257/sqft |
Source: Public Record Report a problem | ||
Public tax history
| Year | Property taxes | Tax assessment |
|---|---|---|
| 2025 | $4,964 +0.1% | $493,600 -2.8% |
| 2024 | $4,959 +3913.3% | $507,900 +3918.2% |
| 2023 | $124 | $12,640 |
Find assessor info on the county website
Monthly payment
Est. payment
Payment breakdown
Explore the cost of this home by adjusting the details. Changes won't be saved.Climate risks
Neighborhood: Five Mile-Prairie
Nearby schools
Schools provided by the listing agent
- Elementary: Prairieview
- Middle: Highland
- High: Mead
- District: Mead
Source: SMLS as distributed by MLS GRID. This data may not be complete. We recommend contacting the local school district to confirm school assignments for this home.
Similar homes

- $455,0003 bd2 ba1.4k sqft8470 N Oak St, Spokane, WA 99208For Sale
 MLS ID #202625400, Angela Foote, Keller Williams Spokane - Main. SMLS as distributed by MLS GRID
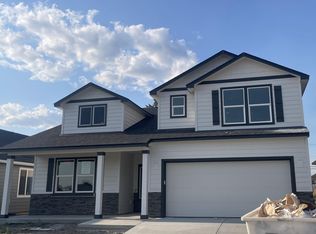
 - $489,9903 bd2 ba1.6k sqft8709 N Hemlock St, Spokane, WA 99208New Construction
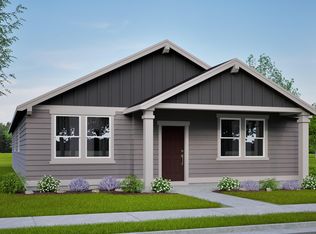 MLS ID #202624369, Kathleen Breach, New Home Star Washington, LLC. SMLS as distributed by MLS GRID
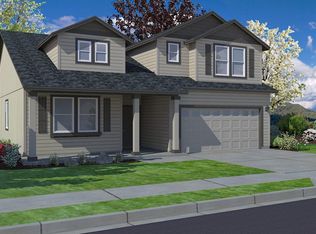
 - $485,0004 bd3 ba2.3k sqft4406 W Connaught Ave, Spokane, WA 99208For Sale
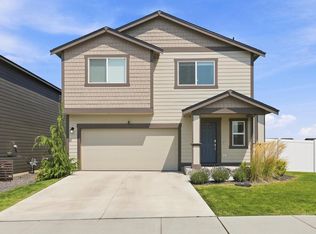 MLS ID #202624622, Reed Perry, eXp Realty, LLC. SMLS as distributed by MLS GRID
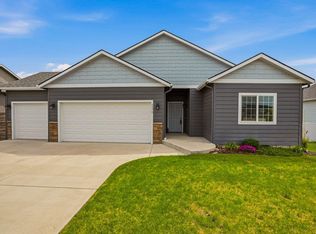
 - $539,0004 bd3 ba2k sqft1718 E Mead Ln, Spokane, WA 99218For Sale
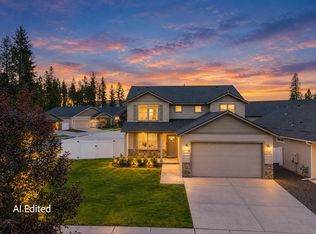 MLS ID #202625257, Jessica Clark, Windermere City Group. SMLS as distributed by MLS GRID
