The Chesapeake +, features a private + suite with an additional 2 bedrooms, kitchen, and living space, offering extra comfort and privacy for guests or family members, via an entrance through the 3-car garage or exterior. The main home is an open concept, two-story home with a welcoming main floor, gourmet kitchen and mudroom off of the garage. The well designed upper floor features a deluxe master suite, spacious laundry room, loft, three secondary bedrooms and another full bath. This home is being built in the newest North Side development: Mead Works!
Pending
$781,245
12117 N Montfort Ave, Spokane, WA 99208
6beds
3baths
2,350sqft
:
Get pre-qualified$4,923/mo
Single Family Residence
Built in 2026
8,276 Square Feet Lot
$-- Zestimate®
$332/sqft
$50/mo HOA
What's special
- 181 days |
- 20 |
- 0 |
Zillow last checked:
Listing updated:
Listed by:
Heidi Bollum 509-998-7287,
Windermere City Group
Source: SMLS as distributed by MLS GRID,MLS#: 202611318
Facts & features
Interior
Bedrooms & bathrooms
- Bedrooms: 6
- Bathrooms: 3
Other
- Area: 881 Square Feet
First floor
- Level: First
Other
- Level: Second
Heating
- Natural Gas, Forced Air, Heat Pump, Zoned, Solar
Cooling
- Central Air
Appliances
- Included: Tankless Water Heater, Free-Standing Range, Dishwasher, Disposal, Microwave
Features
- Flooring: Wood
- Basement: Crawl Space
- Number of fireplaces: 1
- Fireplace features: Gas
Interior area
- Total structure area: 2,350
- Total interior livable area: 2,350 sqft
Property
Parking
- Total spaces: 3
- Parking features: Attached, Garage Door Opener, Off Site, Oversized
- Garage spaces: 3
Features
- Levels: Two
Lot
- Size: 8,276 Square Feet
- Features: Sprinkler - Partial, Level, Plan Unit Dev
Details
- Parcel number: 36091.2113
Construction
Type & style
- Home type: SingleFamily
- Architectural style: Craftsman
- Property subtype: Single Family Residence
Materials
- Fiber Cement
- Roof: Composition
Condition
- New construction: Yes
- Year built: 2026
Community & HOA
Community
- Subdivision: Mead Works
HOA
- Has HOA: Yes
- HOA fee: $50 monthly
Location
- Region: Spokane
Financial & listing details
- Price per square foot: $332/sqft
- Date on market: 1/26/2026
- Listing terms: FHA,VA Loan,Conventional,Cash
- Road surface type: Paved
Estimated market value
Not available
Estimated sales range
Not available
$2,975/mo
Price history
| Date | Event | Price |
|---|---|---|
| 1/26/2026 | Pending sale | $781,245$332/sqft |
Source:  SMLS as distributed by MLS GRID #202611318 Report a problem SMLS as distributed by MLS GRID #202611318 Report a problem | ||
Public tax history
Tax history is unavailable.
Monthly payment
Est. payment
Payment breakdown
Explore the cost of this home by adjusting the details. Changes won't be saved.Climate risks
Neighborhood: 99208
Nearby schools
GreatSchools rating
- 5/10Creekside Elementary SchoolGrades: PK-5Distance: 0.8 mi
- 7/10Mountainside Middle SchoolGrades: 6-8Distance: 3.1 mi
- 7/10Mt Spokane High SchoolGrades: 9-12Distance: 2.9 mi
Schools provided by the listing agent
- Middle: Northwood
- High: Mead
- District: Mead
Source: SMLS as distributed by MLS GRID. This data may not be complete. We recommend contacting the local school district to confirm school assignments for this home.
- $554,2712 bd2 ba1.6k sqft12169 N Dupont Dr, Spokane, WA 99218Pending

- $762,2864 bd3 ba2.6k sqft12158 N Montfort Ave, Spokane, WA 99218Pending

- $766,5054 bd3 ba2.8k sqft12167 N Montfort Ave, Spokane, WA 99208Sold

- $756,2655 bd3 ba3.5k sqft12145 N Montfort Ave, Spokane, WA 99208Sold

- $815,0304 bd3 ba2.9k sqft12170 N Montfort Ave, Spokane, WA 99208Sold
- $654,9303 bd2 ba1.7k sqft12274 N Valencia St, Spokane, WA 99208Sold
- $714,7504 bd3 ba2.3k sqft12157 N Montfort Ave, Spokane, WA 99208Sold
- $749,8504 bd3 ba2.6k sqft12258 N Valencia Ave, Spokane, WA 99208Sold
A local agent can set up tours, give advice and negotiate with sellers.
A local lender can help you make sure your offer is ready when you are.
Similar homes
- $667,0003 bd3 ba2.2k sqft12249 N Valencia Ave, Spokane, WA 99208New Construction
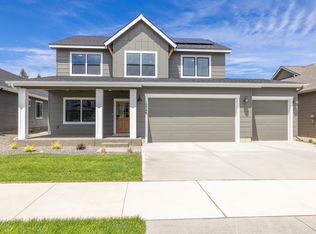 MLS ID #202617167, Heidi Bollum, Windermere City Group. SMLS as distributed by MLS GRID
 - $625,0004 bd3 ba2.6k sqft2820 W Helens Ln, Spokane, WA 99208For Sale
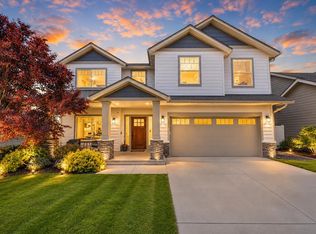 MLS ID #202617777, Krystal Allison, Realty One Group Eclipse. SMLS as distributed by MLS GRID
 - $649,9505 bd3 ba3k sqft10628 N Beaverhead Rd, Spokane, WA 99208New Construction
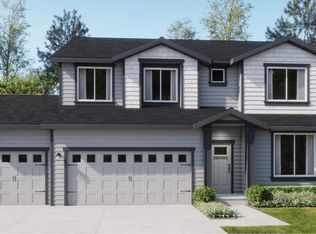 SMLS as distributed by MLS GRID
 - $649,9003 bd3 ba2.4k sqft9407 N Linden Ln, Spokane, WA 99208For Sale
 MLS ID #202617605, Victor Plese, Plese Realty LLC. SMLS as distributed by MLS GRID
 - $785,0004 bd3 ba2.2k sqft27907 N Bruce Rd, Chattaroy, WA 99003For SaleMLS ID #202615183, Reed Perry, Amplify Real Estate Services. SMLS as distributed by MLS GRID
- $825,0003 bd4 ba2.1k sqft2377 W Summit Pkwy, Spokane, WA 99201For SaleMLS ID #202621212, Tanner Bollum, Windermere City Group. SMLS as distributed by MLS GRID
- $522,0003 bd2 ba1.1k sqft12223 N Dupont Dr, Spokane, WA 99218New ConstructionMLS ID #202617721, Heidi Bollum, Windermere City Group. SMLS as distributed by MLS GRID
- $770,0004 bd2 ba2.2k sqft507 W Basalt Ridge Dr, Spokane, WA 99224For SaleMLS ID #202618474, Loriann Brown, Coldwell Banker Tomlinson. SMLS as distributed by MLS GRID
- $889,0003 bd3 ba2.1k sqft2027 W Centennial Way, Spokane, WA 99201For SaleMLS ID #202617774, Leon Vincent, Vincent Realty. SMLS as distributed by MLS GRID
- $489,0003 bd2 ba1.4k sqft8470 N Oak St, Spokane, WA 99208For SaleMLS ID #202618616, Angela Foote, Keller Williams Spokane - Main. SMLS as distributed by MLS GRID
- $510,0004 bd3 ba2.4k sqft10628 N Assembly St, Spokane, WA 99208For SaleMLS ID #202619748, MARC ALBERT, Lennar Northwest, LLC. SMLS as distributed by MLS GRID
- $474,9954 bd3 ba2k sqft5815 W Morgantown Ln, Spokane, WA 99208For SaleMLS ID #202615863, Marcy Martin, M. Martin & CO, LLC. SMLS as distributed by MLS GRID
- $625,0003 bd2 ba2.1k sqft5533 N Radium Ln, Spokane, WA 99217For SaleMLS ID #202619170, Courtney Spear, Keller Williams Spokane - Main. SMLS as distributed by MLS GRID
- $775,0004 bd3 ba3.2k sqft19108 E 15th Ave, Greenacres, WA 99016For SaleMLS ID #202614423, Jennifer Shupe, RE/MAX Inland Empire. SMLS as distributed by MLS GRID
- $510,0004 bd2 ba1.9k sqft2086 W Walker Ave, Spokane, WA 99208For SaleMLS ID #202619086, Kellen Huebner, John L Scott, Inc.. SMLS as distributed by MLS GRID
- $487,9503 bd2 ba1.9k sqft4132 W Howesdale Rd, Spokane, WA 99208New ConstructionSMLS as distributed by MLS GRID
- $799,5004 bd3 ba1.9k sqft22835 E Edgewater Ln, Liberty Lake, WA 99019For SaleMLS ID #202620163, Stacey Leech, Coldwell Banker Schneidmiller Realty. SMLS as distributed by MLS GRID
- $579,9004 bd3 ba2.5k sqft6909 S Woodhaven Dr, Spokane, WA 99224For SaleMLS ID #202620649, Erik Dordal, Windermere City Group. SMLS as distributed by MLS GRID
- $875,0004 bd3 ba3.1k sqft2640 S Summit Estates Dr, Greenacres, WA 99016For SaleMLS ID #202617935, Erika Rayburn, eXp Realty, LLC. SMLS as distributed by MLS GRID
- $679,0004 bd2 ba2.2k sqftW Mason Rd, Deer Park, WA 99006New ConstructionMLS ID #202614581, Teresa Jaynes, Windermere City Group. SMLS as distributed by MLS GRID
