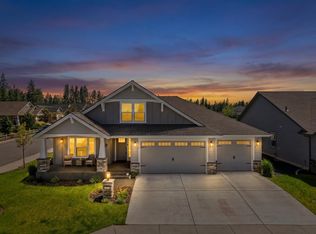
Upgrade your space and love your location in this move-in-ready Eagle Ridge home! Spacious layout of 2,578 sq ft is highlighted by an open great room with vaulted ceilings, hardwood floors, gas fireplace & built-ins; and includes a main-floor primary suite, dedicated office & laundry. Beautiful, open kitchen has tons of quality cabinetry & Quartz countertop space with an eating bar & stainless steel appliances. Upstairs are 3 more bedrooms, a full bath and a loft/second living area which adds great versatility. Spacious 0.20-acre lot with a private backyard, large covered patio and level lawn ready for play. Better value than new construction with fencing, landscaping and window treatments in place, plus a 3-car garage that’s hard to find in this price range! Prime location with a park around the corner, miles of trails, and summer movie nights — under 10 minutes from downtown Spokane, with easy access to the airport, golf courses, and the freeway. Fantastic house & a fantastic value!
Active
$579,900
6909 S Woodhaven Dr, Spokane, WA 99224
4beds
3baths
2,578sqft
:
Get pre-qualified$3,617/mo
Single Family Residence
Built in 2014
8,771 Square Feet Lot
$-- Zestimate®
$225/sqft
$-- HOA
What's special
- 18 days |
- 604 |
- 58 |
Likely to sell faster than
Zillow last checked:
Listing updated:
Listed by:
Erik Dordal 509-939-7647,
Windermere City Group
Source: SMLS as distributed by MLS GRID,MLS#: 202620649
Facts & features
Interior
Bedrooms & bathrooms
- Bedrooms: 4
- Bathrooms: 3
First floor
- Level: First
- Area: 1552 Square Feet
Other
- Level: Second
- Area: 1026 Square Feet
Heating
- Natural Gas, Forced Air
Cooling
- Central Air
Appliances
- Included: Free-Standing Range, Dishwasher, Disposal, Microwave
Features
- Cathedral Ceiling(s)
- Flooring: Wood
- Basement: Crawl Space
- Number of fireplaces: 1
- Fireplace features: Zero Clearance, Gas
Interior area
- Total structure area: 2,578
- Total interior livable area: 2,578 sqft
Video & virtual tour
Property
Parking
- Total spaces: 3
- Parking features: Attached, Garage Door Opener, Oversized
- Garage spaces: 3
Features
- Levels: Two
- Stories: 2
- Fencing: Fenced Yard
Lot
- Size: 8,771 Square Feet
- Features: Sprinkler - Automatic, Level
Details
- Parcel number: 34072.1503
Construction
Type & style
- Home type: SingleFamily
- Architectural style: Traditional
- Property subtype: Single Family Residence
Materials
- Stone Veneer, Fiber Cement
- Roof: Composition
Condition
- New construction: No
- Year built: 2014
Community & HOA
Location
- Region: Spokane
Financial & listing details
- Price per square foot: $225/sqft
- Tax assessed value: $598,500
- Annual tax amount: $5,998
- Date on market: 7/9/2026
- Listing terms: FHA,VA Loan,Conventional,Cash
- Road surface type: Paved
Estimated market value
Not available
Estimated sales range
Not available
Not available
Price history
| Date | Event | Price |
|---|---|---|
| 7/9/2026 | Listed for sale | $579,900+24.7%$225/sqft |
Source:  SMLS as distributed by MLS GRID #202620649 Report a problem SMLS as distributed by MLS GRID #202620649 Report a problem | ||
| 4/30/2021 | Sold | $465,000+45.8%$180/sqft |
Source: Public Record Report a problem | ||
| 2/17/2015 | Sold | $318,877$124/sqft |
Source: SMLS as distributed by MLS GRID #201421840 Report a problem | ||
Public tax history
| Year | Property taxes | Tax assessment |
|---|---|---|
| 2024 | $5,981 +9.1% | $598,500 -6.2% |
| 2023 | $5,481 -1.3% | $637,900 +0.8% |
| 2022 | $5,551 +20.4% | $632,900 +41% |
| 2021 | $4,611 -5.4% | $448,900 +11.9% |
| 2020 | $4,875 +16.7% | $401,100 +11.4% |
| 2019 | $4,179 | $359,900 +10% |
| 2018 | $4,179 -4.7% | $327,200 +6.9% |
| 2017 | $4,386 +16.6% | $306,000 +5.2% |
| 2016 | $3,761 +55050% | $291,000 |
| 2015 | $7 | -- |
Find assessor info on the county website
Monthly payment
Est. payment
Payment breakdown
Explore the cost of this home by adjusting the details. Changes won't be saved.Climate risks
Neighborhood: Latah Valley
Nearby schools
GreatSchools rating
- 5/10Windsor Elementary SchoolGrades: PK-5Distance: 3.1 mi
- 6/10Westwood Middle SchoolGrades: 6-8Distance: 3 mi
- 6/10Cheney High SchoolGrades: 9-12Distance: 9.6 mi
Schools provided by the listing agent
- Elementary: Windsor
- Middle: Westwood
- High: Cheney
- District: Cheney
Source: SMLS as distributed by MLS GRID. This data may not be complete. We recommend contacting the local school district to confirm school assignments for this home.
- $573,0004 bd2 ba2k sqft6905 S Woodhaven Dr, Spokane, WA 99224Sold
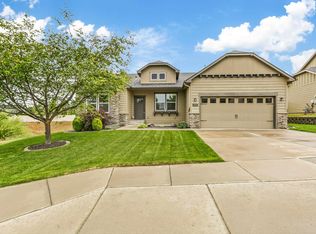
- $623,5005 bd3 ba2.4k sqft6915 S Woodhaven Dr, Spokane, WA 99224Off Market
- $489,1003 bd2 ba1.5k sqft6918 S Jasper Dr, Spokane, WA 99224Off Market
- $595,0004 bd2 ba1.9k sqft6922 S Jasper Dr, Spokane, WA 99224Sold

- $100-- bd-- ba-- sqftWoodhaven Dr, Spokane, WA 99224Off Market
- $574,6004 bd2 ba2k sqft6921 S Woodhaven Dr, Spokane, WA 99224Off Market
- $536,9003 bd3 ba1.8k sqft6912 S Jasper Dr, Spokane, WA 99224Off Market
- $543,2005 bd3 ba2.5k sqft6926 S Jasper Dr, Spokane, WA 99224Off Market
A local agent can set up tours, give advice and negotiate with sellers.
Similar homes
- $657,2504 bd2 ba2.3k sqft6907 S Pheasant Ridge Dr, Spokane, WA 99224For Sale
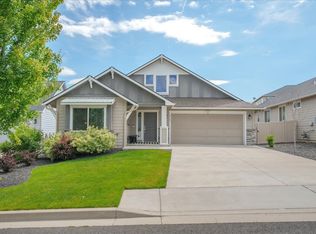 MLS ID #202620503, Luke Mischke, Coldwell Banker Tomlinson. SMLS as distributed by MLS GRID
 - $729,0005 bd3 ba3.2k sqft1227 W Quail Crest Ave, Spokane, WA 99224For Sale
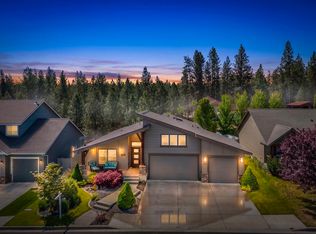 MLS ID #202618111, Cambria Henry, Haven Real Estate Group. SMLS as distributed by MLS GRID
 - $579,9804 bd3 ba2.3k sqft1517 N McKenzie Riv, Spokane, WA 99224For Sale
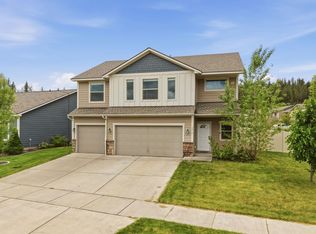 MLS ID #202617635, Lee Ferrari, Redfin. SMLS as distributed by MLS GRID
 - $770,0004 bd2 ba2.2k sqft507 W Basalt Ridge Dr, Spokane, WA 99224For Sale
 MLS ID #202618474, Loriann Brown, Coldwell Banker Tomlinson. SMLS as distributed by MLS GRID
 - $600,0004 bd3 ba3.2k sqft5127 E Glenngrae Ln, Spokane, WA 99223For SaleMLS ID #202620812, BethAnn Long, RE/MAX Inland Empire. SMLS as distributed by MLS GRID
- $549,9955 bd3 ba2.5k sqft5737 S Bernard St, Spokane, WA 99224New ConstructionMLS ID #202619528, Reilly McCourt, D.R. Horton America's Builder. SMLS as distributed by MLS GRID
- $576,5955 bd3 ba2.5k sqft5838 S Bernard St #5S9KYV, Spokane, WA 99224New ConstructionMLS ID #202615296, Jennifer Strandberg, D.R. Horton America's Builder. SMLS as distributed by MLS GRID
- $519,0004 bd3 ba2.7k sqft1907 S Canyon Woods Ln, Spokane, WA 99224For SaleMLS ID #202616922, Nathalie Batty, Redfin. SMLS as distributed by MLS GRID
- $735,0005 bd4 ba3.4k sqft6114 S Windstar St, Spokane, WA 99224For SaleMLS ID #202617567, Traci Bemis, eXp Realty, LLC. SMLS as distributed by MLS GRID
- $640,0005 bd3 ba3k sqft1520 N McKenzie River St, Spokane, WA 99224For SaleMLS ID #202620993, Justin Thoet, Windermere Valley. SMLS as distributed by MLS GRID
- $449,9004 bd3 ba2.6k sqft1611 S Cochran St, Spokane, WA 99224For SaleMLS ID #202620542, Kathi Pate, Windermere Manito, LLC. SMLS as distributed by MLS GRID
- $537,9955 bd3 ba2.5k sqft317 W Pheasant Bluff Ave, Spokane, WA 99224New ConstructionMLS ID #202619519, Reilly McCourt, D.R. Horton America's Builder. SMLS as distributed by MLS GRID
- $529,9955 bd3 ba2.5k sqft5813 S Bernard St, Spokane, WA 99224New ConstructionMLS ID #202617331, Karver Pate, D.R. Horton America's Builder. SMLS as distributed by MLS GRID
- $479,0003 bd3 ba1.6k sqft5611 S Ravencrest Dr, Spokane, WA 99224For SaleMLS ID #202615846, Stuart Prey, Prime Real Estate Group. SMLS as distributed by MLS GRID
- $475,0003 bd3 ba2.6k sqft710 W Qualchan Ln, Spokane, WA 99224For SaleMLS ID #202611662, Nancy Wynia, Windermere Manito, LLC. SMLS as distributed by MLS GRID
- $519,9955 bd3 ba2.5k sqft301 W Pheasant Bluff Ave, Spokane, WA 99224New ConstructionSMLS as distributed by MLS GRID
- $849,0004 bd3 ba3.5k sqft908 W Stirlingview Dr, Spokane, WA 99224For SaleMLS ID #202618611, Krista Leonard, eXp Realty, LLC. SMLS as distributed by MLS GRID
- $469,0003 bd2 ba1.5k sqft7815 W 55th Ave, Spokane, WA 99224For SaleMLS ID #202621324, Scott Brewer, Keller Williams Spokane - Main. SMLS as distributed by MLS GRID
- $429,9003 bd3 ba1.6k sqft5505 S Talon Peak Dr, Spokane, WA 99224For SaleMLS ID #202616469, Jodie Fox, Windermere North. SMLS as distributed by MLS GRID
- $499,5004 bd3 ba2.2k sqft5711 S Lancer Rd, Spokane, WA 99224For SaleMLS ID #202618517, Clinton Sewright, Coldwell Banker Tomlinson. SMLS as distributed by MLS GRID
