Skip main navigation
Active
  • Price cut: $10K (6/23)
    $479,000

    5611 S Ravencrest Dr, Spokane, WA 99224

    3beds
    3baths
    1,611sqft
    : 
    Loading
    Get pre-qualified
    Single Family Residence
    Built in 2013
    6,098 Square Feet Lot
    $-- Zestimate®
    $297/sqft
    $52/mo HOA

    What's special

    Backyard retreatKitchen features quartz countertopsIncluded hot tubSpacious primary suiteWalk-in closetTastefully landscaped low-maintenance yardIncredible curb appeal
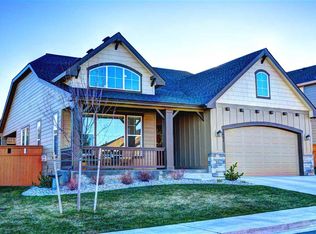
    Beautiful 3-bed, 3-bath home perched atop Eagle Ridge, offering incredible curb appeal on a quiet street just minutes from parks and playgrounds. Inside, natural light fills the home, designed for entertaining with a bright great room layout perfect for hosting guests, watching the game, or relaxing with a book. The kitchen features quartz countertops, and all appliances stay. Upstairs, you'll find all three bedrooms, including a spacious primary suite with a walk-in closet and private 3/4 bath. The upstairs laundry room adds everyday convenience, keeping living and entertaining separate. Step outside to enjoy your backyard retreat fire up the BBQ, unwind in the included hot tub, and enjoy the tastefully landscaped low-maintenance yard. Located just 12 minutes from downtown and only 7 minutes to South Hill for shopping and amenities. Enjoy all the parks, trails, and community events Eagle Ridge has to offer. Cheney School District!
    87 days
    |
    457
    |
    26
    |

    Zillow last checked:

    Listing updated:

    Listed by:

    Stuart Prey 509-679-9208,

    Prime Real Estate Group

    Source: SMLS as distributed by MLS GRID,MLS#: 202615846MLS Logo

    Loading...

      Facts & features

      Interior

      Bedrooms & bathrooms
      • Bedrooms: 3
      • Bathrooms: 3
      First floor
      • Level: First
      Other
      • Level: Second
      Heating
      • Natural Gas, Forced Air, Heat Pump
      Cooling
      • Central Air
      Appliances
      • Included: Free-Standing Range, Double Oven, Dishwasher, Refrigerator, Disposal, Microwave, Washer, Dryer
      Features
      • Hard Surface Counters
      • Basement: None
      • Has fireplace: No
      Interior area
      • Total structure area: 1,611
      • Total interior livable area: 1,611 sqft

      Property

      Parking
      • Total spaces: 2
      • Parking features: Attached
      • Garage spaces: 2
      Features
      • Levels: Two
      • Stories: 2
      • Fencing: Fenced Yard
      Lot
      • Size: 6,098 Square Feet
      • Features: Sprinkler - Automatic, Plan Unit Dev
      Details
      • Parcel number: 34065.4905

      Construction

      Type & style
      • Home type: SingleFamily
      • Architectural style: Craftsman
      • Property subtype: Single Family Residence
      Materials
      • Masonite
      • Roof: Composition
      Condition
      • New construction: No
      • Year built: 2013

      Community & HOA

      Community
      • Subdivision: Eagle Ridge
      HOA
      • Has HOA: Yes
      • HOA fee: $52 monthly
      Location
      • Region: Spokane

      Financial & listing details

      • Price per square foot: $297/sqft
      • Tax assessed value: $452,100
      • Annual tax amount: $4,521
      • Date on market: 4/22/2026
      • Listing terms: FHA,VA Loan,Conventional,Cash
      • Road surface type: Paved

        Estimated market value

        Not available

        Estimated sales range

        Not available

        Not available

        Price history

        DateEventPrice
        6/23/2026Price change$479,000-2%$297/sqft
        Source: SMLS as distributed by MLS GRID #202615846 Report a problem
        5/12/2026Price change$489,000-2%$304/sqft
        Source: SMLS as distributed by MLS GRID #202615846 Report a problem
        4/22/2026Listed for sale$499,000+10.9%$310/sqft
        Source: SMLS as distributed by MLS GRID #202615846 Report a problem
        7/13/2021Sold$450,000+4.7%$279/sqft
        Source: SMLS as distributed by MLS GRID #202115691 Report a problem
        5/24/2021Pending sale$430,000$267/sqft
        Source: SMLS as distributed by MLS GRID #202115691 Report a problem
        5/19/2021Listed for sale$430,000+38.7%$267/sqft
        Source: SMLS as distributed by MLS GRID #202115691 Report a problem
        8/6/2018Sold$310,000+40.7%$192/sqft
        Source: SMLS as distributed by MLS GRID #201819593 Report a problem
        3/28/2014Sold$220,350-75%$137/sqft
        Source: SMLS as distributed by MLS GRID #201412686 Report a problem
        12/11/2012Sold$880,000+439.9%$546/sqft
        Source: Agent Provided Report a problem
        8/17/2012Listed for sale$162,990$101/sqft
        Source: Windermere/Manito LLC #201221290 Report a problem
        3/8/2012Listing removed$162,990$101/sqft
        Source: Windermere/Manito LLC #201211612 Report a problem
        9/3/2011Listed for sale$162,990-32.4%$101/sqft
        Source: Windermere/Manito LLC #201211612 Report a problem
        7/30/2011Listing removed$240,950$150/sqft
        Source: Windermere/Manito LLC #201113571 Report a problem
        1/22/2011Listed for sale$240,950$150/sqft
        Source: Windermere/Manito LLC #201014797 Report a problem

        Public tax history

        YearProperty taxesTax assessment
        2024$4,521 +16.2%$452,100 -0.1%
        2023$3,891 -3.3%$452,500 -1.3%
        2022$4,023 +11.7%$458,300 +28.8%
        2021$3,602 +2.7%$355,900 +23.5%
        2020$3,506 +18.7%$288,200 +13.3%
        2019$2,955 $254,300 +9.4%
        2018$2,955 -5.2%$232,400 +6.5%
        2017$3,117 +16.1%$218,200 +4.9%
        2016$2,684 -0.8%$208,100 +2.7%
        2015$2,705 $202,600 +406.5%
        2014$2,705 $40,000
        2013$2,705 +425.9%--
        2011$514 +7.5%--
        2010$479 --
        2009$479 +9.6%--
        2008$436 --
        2007$436 $40,000
        Find assessor info on the county website

        Monthly payment

        Est. payment

        Payment breakdown

        Explore the cost of this home by adjusting the details. Changes won't be saved.
        All calculations are estimates and provided by Zillow, Inc. for informational purposes only. Actual amounts may vary.
        HOA fees may include property taxes on listings classified as Co-Ops. Contact the listing agent and/or owner for fee details.
        Mortgage interest rates are dependent on a number of factors, including credit score, down payment, and repayment length. Interest rate data provided by Zillow Group Marketplace, Inc. as of 1/1/1970 from various mortgage lenders with which we have lead or other similar arrangements; the Estimated Payment is an average of those rates.
        See how much you could borrow to make a competitive offer.

        Climate risks

        Neighborhood: Latah Valley

        Getting around

        1 / 100
        Car-Dependent
        0 / 100
        No Nearby Transit
        18 / 100
        Somewhat Bikeable

        Nearby schools

        GreatSchools rating
        Schools provided by the listing agent
        • District: Cheney

        Source: SMLS as distributed by MLS GRID. This data may not be complete. We recommend contacting the local school district to confirm school assignments for this home.

        A local agent can set up tours, give advice and negotiate with sellers.

        Browse local experts

        Similar homes