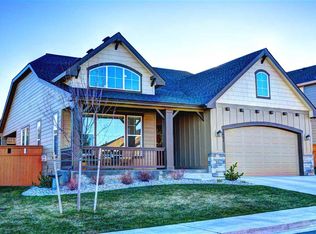
Proposed Home. The "Classic" rancher floor plan offered by Condron Homes in beautiful Eagle Ridge. 1321 total sf. 3br, 2bth. Master suite with walkin closet, double sinks, shower and separate soaking tub. Great room with vaulted ceilings and slider from dining rm to patio. Open kitchen showcases an eat bar and large pantry. 2 car garage w/stone accents. Hardi plank on front of home with LP siding on the other 2 sides.
This property is not currently displayed as for sale or rent on Zillow. This may be different from what's on other websites or public sources.