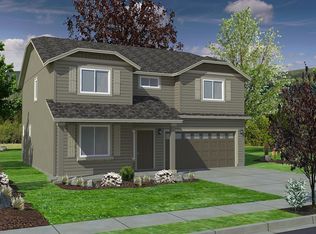
Mead Works! Another gorgeous home plan by Greenstone! The Jasper +, offers a + suite with its own exterior entrance, including an extra bedroom, kitchen, and living space—perfect for guests or family members seeking additional comfort and privacy. Inside the main home, you’ll find vaulted ceilings and a spacious layout. The chef’s kitchen, complete with a walk-in pantry, opens to the dining room and great room, which lead out to the back patio. The secondary bedrooms and bathroom are located at the front of the home. The master suite features vaulted ceilings, a spa-like bathroom with a private commode, a large walk-in closet, and convenient direct access to the laundry room. The second floor offers a spacious fourth bedroom or bonus room.
Pending
$732,047
12213 N Valencia Ave, Spokane, WA 99218
4beds
4baths
3,133sqft
Single Family Residence
Built in 2026
7,841 Square Feet Lot
$732,400 Zestimate®
$234/sqft
$50/mo HOA
What's special
- 121 days
- 12
- 0
Zillow last checked:
Listing updated:
Listed by:
Heidi Bollum 509-998-7287,
Windermere City Group
Source: SMLS as distributed by MLS GRID,MLS#: 202619119
Facts & features
Interior
Bedrooms & bathrooms
- Bedrooms: 4
- Bathrooms: 4
Other
- Area: 560 Square Feet
First floor
- Level: First
Other
- Level: Second
Heating
- Natural Gas, Forced Air, Heat Pump, Zoned, Solar
Cooling
- Central Air
Appliances
- Included: Tankless Water Heater, Free-Standing Range, Dishwasher, Disposal, Microwave
Features
- In-Law Floorplan
- Flooring: Wood
- Windows: Vinyl Frames
- Basement: Crawl Space
- Has fireplace: No
Interior area
- Total structure area: 3,133
- Total interior livable area: 3,133 sqft
Property
Parking
- Total spaces: 3
- Parking features: Attached, Garage Door Opener
- Garage spaces: 3
Features
- Levels: Two
Lot
- Size: 7,841 Square Feet
- Features: Sprinkler - Partial, Level, Open Lot, Corner Lot, Oversized Lot, Plan Unit Dev
Details
- Parcel number: 36091.2007
Construction
Type & style
- Home type: SingleFamily
- Architectural style: Traditional
- Property subtype: Single Family Residence
Materials
- Fiber Cement
- Roof: Composition
Condition
- New construction: Yes
- Year built: 2026
Community & HOA
Community
- Subdivision: Mead Works
HOA
- Has HOA: Yes
- HOA fee: $50 monthly
Location
- Region: Spokane
Financial & listing details
- Price per square foot: $234/sqft
- Tax assessed value: $120,000
- Annual tax amount: $1,222
- Date on market: 6/11/2026
- Listing terms: FHA,VA Loan,Conventional,Cash
- Road surface type: Paved
Estimated market value
$732,400
$696,000 - $769,000
$3,799/mo
Price history
| Date | Event | Price |
|---|---|---|
| 6/11/2026 | Pending sale | $732,047+0.1%$234/sqft |
Source:  SMLS as distributed by MLS GRID #202619040 Report a problem SMLS as distributed by MLS GRID #202619040 Report a problem | ||
| 12/30/2025 | Listing removed | $731,000$233/sqft |
Source: SMLS as distributed by MLS GRID #202526707 Report a problem | ||
| 11/12/2025 | Listed for sale | $731,000$233/sqft |
Source: SMLS as distributed by MLS GRID #202526707 Report a problem | ||
Public tax history
| Year | Property taxes | Tax assessment |
|---|---|---|
| 2025 | $1,222 | $120,000 |
Find assessor info on the county website
Monthly payment
Est. payment
Payment breakdown
Explore the cost of this home by adjusting the details. Changes won't be saved.Climate risks
Neighborhood: 99218
Nearby schools
Schools provided by the listing agent
- High: Mt Spokane
- District: Mead
Source: SMLS as distributed by MLS GRID. This data may not be complete. We recommend contacting the local school district to confirm school assignments for this home.


Similar homes
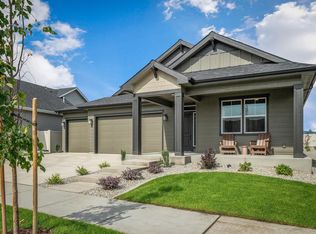
- from $654,0005 bd3 ba2.6k sqftBardigano Plan, Shady Slope Estates, Spokane, WA 99208New Construction
 Bernhill Homes
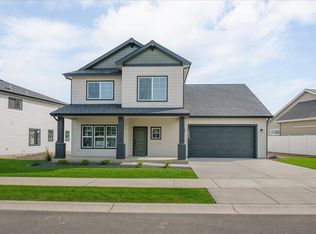
 - from $689,9504 bd3 ba2.6k sqftStevenson 3-car Plan, Woodridge : Platinum Collection, Spokane, WA 99208New Construction
 Lennar Homes
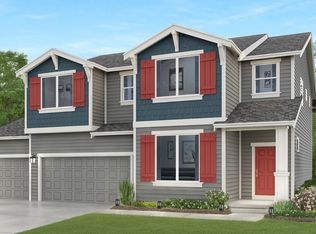
 - $750,0006 bd3 ba3.4k sqft32223 N Division Rd, Deer Park, WA 99006For Sale
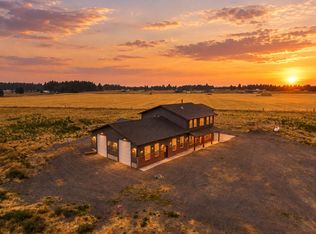 MLS ID #202622559, Lindy Orozco, John L Scott, Inc.. SMLS as distributed by MLS GRID
 - $579,9905 bd3 ba2.2k sqft5242 N Ainsworth Ln, Spokane, WA 99217New Construction
 MLS ID #202625212, Michelle Grady, New Home Star Washington, LLC. SMLS as distributed by MLS GRID
