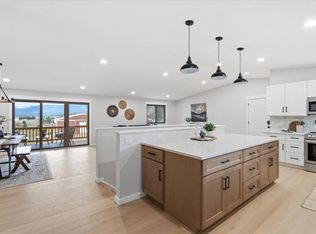
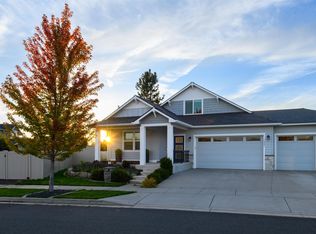
Fully furnished and turnkey, this exceptional 3,558 sq ft home offers breathtaking sunset views and over $100,000 in premium upgrades. Previously operated as a luxury Airbnb, it is ideal for a family seeking a move-in-ready home or temporary housing. A dramatic 12' folding glass door opens to the covered deck with glass railings and gas hookup for a BBQ or fire pit. The chef’s kitchen features soft-close cabinetry, quartz waterfall countertops, real marble backsplash, and GE Café smart appliances. The luxurious primary suite includes marble tile, custom glass shower, heated bidet toilet, and walk-in closet with built-ins. Additional highlights include soaring ceilings, triple-pane windows, tankless water heater, high-efficiency gas furnace, A/C, EV charger, custom solid wood front door, full sprinkler system, metal fencing, low-maintenance landscaping, near-zero-step entry, finished daylight basement, and oversized 3-car garage with modern glass doors. Furnishings included.
Active
$679,900
2616 S Galway Ln, Spokane Valley, WA 99037
6beds
3baths
3,558sqft
Single Family Residence
Built in 2022
8,276 Square Feet Lot
$672,600 Zestimate®
$191/sqft
$33/mo HOA
What's special
Metal fencingTankless water heaterBreathtaking sunset viewsSoaring ceilingsLow-maintenance landscapingFinished daylight basementHigh-efficiency gas furnace
- 24 days
- 547
- 41
Zillow last checked:
Listing updated:
Listed by:
James Cote 509-362-4977,
Kelly Right Real Estate of Spokane
Source: SMLS as distributed by MLS GRID,MLS#: 202624924
Facts & features
Interior
Bedrooms & bathrooms
- Bedrooms: 6
- Bathrooms: 3
Basement
- Level: Basement
First floor
- Level: First
Heating
- Natural Gas, Forced Air
Cooling
- Central Air
Appliances
- Included: Tankless Water Heater, Free-Standing Range, Dishwasher, Refrigerator, Disposal, Microwave, Washer, Dryer
- Laundry: In Basement
Features
- Hard Surface Counters
- Windows: Vinyl Frames, Multi-Pane Windows, LVP/LVT Flr
- Basement: Full,Finished,Daylight,Rec/Family Area
- Has fireplace: No
Interior area
- Total structure area: 3,558
- Total interior livable area: 3,558 sqft
Property
Parking
- Total spaces: 3
- Parking features: Attached, Open, Workshop in Garage, Garage Door Opener, Off Site, Oversized, Electric Vehicle Charging Station(s)
- Garage spaces: 3
Accessibility
- Accessibility features: Ramp - Main Level
Features
- Levels: One
- Stories: 2
- Fencing: Fenced
- Has view: Yes
- View description: Mountain(s), Territorial
Lot
- Size: 8,276 Square Feet
- Features: Views, Sprinkler - Automatic, Hillside
Details
- Parcel number: 45253.6311
Construction
Type & style
- Home type: SingleFamily
- Architectural style: Ranch
- Property subtype: Single Family Residence
Materials
- Masonite
- Roof: Composition,Metal
Condition
- New construction: No
- Year built: 2022
Community & HOA
HOA
- Has HOA: Yes
- HOA fee: $33 monthly
Location
- Region: Spokane Valley
Financial & listing details
- Price per square foot: $191/sqft
- Tax assessed value: $599,200
- Annual tax amount: $6,421
- Date on market: 9/26/2026
- Listing terms: VA Loan,Conventional,Cash,Lease Option
- Road surface type: Paved
Estimated market value
$672,600
$639,000 - $706,000
$3,579/mo
Price history
| Date | Event | Price |
|---|---|---|
| 9/26/2026 | Listed for sale | $679,900-2.9%$191/sqft |
Source:  SMLS as distributed by MLS GRID #202624924 Report a problem SMLS as distributed by MLS GRID #202624924 Report a problem | ||
| 9/8/2026 | Listing removed | $699,998$197/sqft |
Source: SMLS as distributed by MLS GRID #202622307 Report a problem | ||
| 8/8/2026 | Listed for sale | $699,998+7.7%$197/sqft |
Source: SMLS as distributed by MLS GRID #202622307 Report a problem | ||
| 7/23/2026 | Listing removed | $650,000$183/sqft |
Source: SMLS as distributed by MLS GRID #202611182 Report a problem | ||
| 7/17/2026 | Price change | $650,000-3.7%$183/sqft |
Source: SMLS as distributed by MLS GRID #202611182 Report a problem | ||
| 6/2/2026 | Price change | $675,000-3.6%$190/sqft |
Source: SMLS as distributed by MLS GRID #202611182 Report a problem | ||
| 5/21/2026 | Price change | $699,999-3.4%$197/sqft |
Source: SMLS as distributed by MLS GRID #202611182 Report a problem | ||
| 4/23/2026 | Price change | $725,000-0.7%$204/sqft |
Source: SMLS as distributed by MLS GRID #202611182 Report a problem | ||
| 4/9/2026 | Price change | $729,999-1.4%$205/sqft |
Source: SMLS as distributed by MLS GRID #202611182 Report a problem | ||
| 3/24/2026 | Price change | $739,999-1.3%$208/sqft |
Source: SMLS as distributed by MLS GRID #202611182 Report a problem | ||
| 3/10/2026 | Price change | $750,000-1.3%$211/sqft |
Source: SMLS as distributed by MLS GRID #202611182 Report a problem | ||
| 2/24/2026 | Price change | $759,999-1.9%$214/sqft |
Source: SMLS as distributed by MLS GRID #202611182 Report a problem | ||
| 2/5/2026 | Price change | $775,000-1.9%$218/sqft |
Source: SMLS as distributed by MLS GRID #202611182 Report a problem | ||
| 1/22/2026 | Listed for sale | $789,900-1.3%$222/sqft |
Source: SMLS as distributed by MLS GRID #202611182 Report a problem | ||
| 11/19/2024 | Listing removed | $800,000$225/sqft |
Source: SMLS as distributed by MLS GRID #202418960 Report a problem | ||
| 11/14/2024 | Price change | $800,000+6.7%$225/sqft |
Source: SMLS as distributed by MLS GRID #202418960 Report a problem | ||
| 9/7/2024 | Price change | $750,000+0%$211/sqft |
Source: SMLS as distributed by MLS GRID #202418960 Report a problem | ||
| 7/12/2024 | Price change | $749,950-3.2%$211/sqft |
Source: SMLS as distributed by MLS GRID #202418960 Report a problem | ||
| 7/4/2024 | Price change | $775,000-3.1%$218/sqft |
Source: SMLS as distributed by MLS GRID #202418960 Report a problem | ||
| 6/28/2024 | Listed for sale | $799,950-3%$225/sqft |
Source: SMLS as distributed by MLS GRID #202418960 Report a problem | ||
| 6/14/2024 | Listing removed | -- |
Source: SMLS as distributed by MLS GRID #202414854 Report a problem | ||
| 6/6/2024 | Price change | $825,000-2.9%$232/sqft |
Source: SMLS as distributed by MLS GRID #202414854 Report a problem | ||
| 5/25/2024 | Price change | $850,000-2.9%$239/sqft |
Source: SMLS as distributed by MLS GRID #202414854 Report a problem | ||
| 5/12/2024 | Price change | $875,000-2.8%$246/sqft |
Source: SMLS as distributed by MLS GRID #202414854 Report a problem | ||
| 4/20/2024 | Listed for sale | $900,000+62.2%$253/sqft |
Source: SMLS as distributed by MLS GRID #202414854 Report a problem | ||
| 3/14/2022 | Sold | $555,000$156/sqft |
Source: SMLS as distributed by MLS GRID #202012610 Report a problem | ||
Public tax history
| Year | Property taxes | Tax assessment |
|---|---|---|
| 2025 | $6,421 +0.1% | $599,200 -0.3% |
| 2024 | $6,415 +4% | $600,900 -6.4% |
| 2023 | $6,170 +2% | $641,800 +1.4% |
| 2022 | $6,046 +487.3% | $632,800 +691% |
| 2021 | $1,030 +45.8% | $80,000 +45.5% |
| 2020 | $706 +18.4% | $55,000 +10% |
| 2019 | $596 | $50,000 |
| 2018 | $596 | $50,000 |
Find assessor info on the county website
Monthly payment
Est. payment
Payment breakdown
Explore the cost of this home by adjusting the details. Changes won't be saved.Climate risks
Neighborhood: 99037
Nearby schools
Schools provided by the listing agent
- Elementary: Sunrise Element
- Middle: Evergreen Middl
- High: Central Valley
- District: Spokane Valley
Source: SMLS as distributed by MLS GRID. This data may not be complete. We recommend contacting the local school district to confirm school assignments for this home.


Similar homes
- $750,0004 bd3 ba3k sqft5621 S Conklin Rd, Greenacres, WA 99016For Sale
 MLS ID #202625957, Connor Guinn, Keller Williams Realty Coeur d. SMLS as distributed by MLS GRID
 - $629,0005 bd4 ba3k sqft3018 S Sunnybrook Rd, Veradale, WA 99037For Sale
 MLS ID #202620589, Mike Baumgarden, NVEST. SMLS as distributed by MLS GRID
 - $599,0004 bd4 ba2.7k sqft506 S Shelley Lake Ln, Veradale, WA 99037For Sale
 MLS ID #202621829, Dixie Simon, REAL Broker LLC. SMLS as distributed by MLS GRID
 - $609,9004 bd2 ba2.3k sqft1824 S Ridgetop Dr, Greenacres, WA 99016For Sale
 MLS ID #202624824, Chris Nye, MLS4owners.com. SMLS as distributed by MLS GRID
