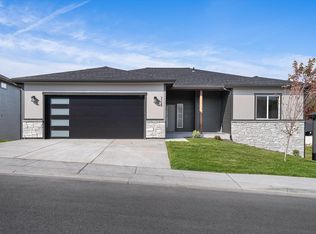
Location, space and style, all in one address. Welcome to this 2024-built daylight rancher in an upscale Valley development, just minutes from major retailers and city amenities. Step into easy main-floor living, where the great room fills with natural light and opens to a deck overlooking 1.5 acres of common area that begins right at the backyard, ideal for hosting guests indoors & out. The showcase kitchen will impress with its stunning tile, two-tone cabinetry, quartz surfaces and spacious island, plus a gas range and walk-in pantry for the home chef. Timeless fixtures and finishes throughout. The main-level primary suite is a true retreat, featuring a bath complete with a tiled walk-in shower, water closet, dressing vanity, and a walk-in closet with ample storage. A guest bedroom/office, full bath & laundry room complete the main level. The walk-out lower level offers a large living room, a spacious secondary suite with walk-in closet and bath, and another bedroom for guests or a gym. Don't miss this!
Active
$615,000
7133 E Beverly Ave, Spokane, WA 99212
4beds
3baths
3,130sqft
Single Family Residence
Built in 2024
6,522 Square Feet Lot
$-- Zestimate®
$196/sqft
$25/mo HOA
What's special
Showcase kitchenWalk-out lower levelSpacious islandWater closetDressing vanityWalk-in pantryStunning tile
- 10 days
- 172
- 17
Likely to sell faster than
Zillow last checked:
Listing updated:
Listed by:
Jared Urbick 509-262-4178,
Kelly Right Real Estate of Spokane,
Konstantin Velikodnyy 509-994-3226,
Kelly Right Real Estate of Spokane
Source: SMLS as distributed by MLS GRID,MLS#: 202625467
Facts & features
Interior
Bedrooms & bathrooms
- Bedrooms: 4
- Bathrooms: 3
Basement
- Level: Basement
First floor
- Level: First
- Area: 1565 Square Feet
Heating
- Forced Air, Heat Pump
Cooling
- Central Air
Appliances
- Included: Tankless Water Heater, Free-Standing Range, Gas Range, Dishwasher, Refrigerator, Microwave, Washer, Dryer
Features
- Cathedral Ceiling(s), Hard Surface Counters
- Windows: Vinyl Frames, LVP/LVT Flr
- Basement: Full,Finished,Daylight,Rec/Family Area
- Has fireplace: No
Interior area
- Total structure area: 3,130
- Total interior livable area: 3,130 sqft
Video & virtual tour
Property
Parking
- Total spaces: 2
- Parking features: Attached, Garage Door Opener
- Garage spaces: 2
Features
- Levels: One
- Stories: 1
- Has view: Yes
- View description: Territorial
Lot
- Size: 6,522 Square Feet
- Features: Views, Sprinkler - Automatic, Hillside, Surveyed
Details
- Parcel number: 35244.4405
Construction
Type & style
- Home type: SingleFamily
- Architectural style: Ranch
- Property subtype: Single Family Residence
Materials
- Stone Veneer, Fiber Cement
- Roof: Composition
Condition
- New construction: No
- Year built: 2024
Community & HOA
Community
- Subdivision: PARKS
HOA
- Has HOA: Yes
- HOA fee: $300 annually
Location
- Region: Spokane
Financial & listing details
- Price per square foot: $196/sqft
- Tax assessed value: $657,800
- Annual tax amount: $6,982
- Date on market: 10/7/2026
- Listing terms: VA Loan,Conventional,Cash
Estimated market value
Not available
Estimated sales range
Not available
Not available
Price history
| Date | Event | Price |
|---|---|---|
| 10/7/2026 | Listed for sale | $615,000-2.4%$196/sqft |
Source:  SMLS as distributed by MLS GRID #202625467 Report a problem SMLS as distributed by MLS GRID #202625467 Report a problem | ||
| 10/1/2026 | Listing removed | $630,000$201/sqft |
Source: SMLS as distributed by MLS GRID #202622204 Report a problem | ||
| 8/6/2026 | Listed for sale | $630,000$201/sqft |
Source: SMLS as distributed by MLS GRID #202622204 Report a problem | ||
| 8/1/2026 | Listing removed | $630,000$201/sqft |
Source: SMLS as distributed by MLS GRID #202618831 Report a problem | ||
| 6/23/2026 | Price change | $630,000-1.7%$201/sqft |
Source: SMLS as distributed by MLS GRID #202618831 Report a problem | ||
| 6/6/2026 | Listed for sale | $640,999$205/sqft |
Source: SMLS as distributed by MLS GRID #202618831 Report a problem | ||
| 6/6/2026 | Listing removed | $640,999$205/sqft |
Source: SMLS as distributed by MLS GRID #202615939 Report a problem | ||
| 5/20/2026 | Price change | $640,999-0.8%$205/sqft |
Source: SMLS as distributed by MLS GRID #202615939 Report a problem | ||
| 5/11/2026 | Price change | $645,999-0.6%$206/sqft |
Source: SMLS as distributed by MLS GRID #202615939 Report a problem | ||
| 4/23/2026 | Listed for sale | $649,999+534.1%$208/sqft |
Source: SMLS as distributed by MLS GRID #202615939 Report a problem | ||
| 10/17/2023 | Sold | $102,500$33/sqft |
Source: Public Record Report a problem | ||
Public tax history
| Year | Property taxes | Tax assessment |
|---|---|---|
| 2025 | $6,983 +4.9% | $657,800 +5.6% |
| 2024 | $6,655 +501% | $623,100 +493.4% |
| 2023 | $1,107 +51.8% | $105,000 +50% |
| 2022 | $730 +703.7% | $70,000 +11.1% |
| 2021 | $91 +14.4% | $63,000 +950% |
| 2020 | $79 | $6,000 |
Find assessor info on the county website
Monthly payment
Est. payment
Payment breakdown
Explore the cost of this home by adjusting the details. Changes won't be saved.Climate risks
Neighborhood: 99212
Nearby schools
Schools provided by the listing agent
- Elementary: Lincoln
- Middle: Chase
- High: Ferris
- District: Spokane Dist 81
Source: SMLS as distributed by MLS GRID. This data may not be complete. We recommend contacting the local school district to confirm school assignments for this home.

Similar homes
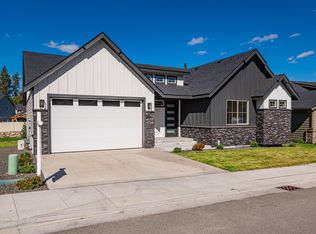
- $595,0003 bd4 ba2.3k sqft8928 E South Riverway Ave, Millwood, WA 99212For Sale
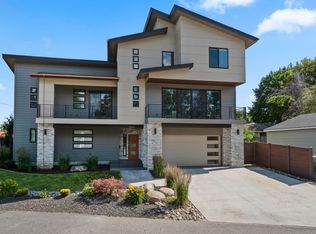 MLS ID #202624254, Brenda Mckinley, Windermere Valley. SMLS as distributed by MLS GRID
 - $649,9005 bd3 ba3.1k sqft14527 E 10th Ave, Veradale, WA 99037For Sale
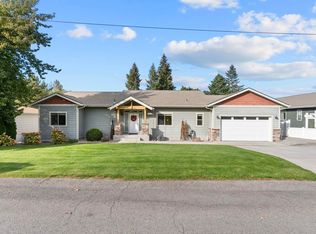 MLS ID #202625505, Tara Douglas, Amplify Real Estate Services. SMLS as distributed by MLS GRID
 - $579,9905 bd3 ba2.2k sqft5242 N Ainsworth Ln, Spokane, WA 99217New Construction
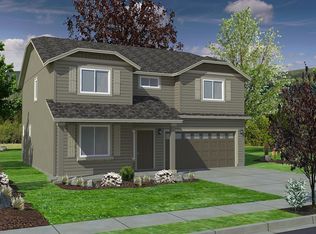 SMLS as distributed by MLS GRID
 - $730,0004 bd3 ba3.3k sqft837 S Shelley Lake Ln, Veradale, WA 99037For Sale
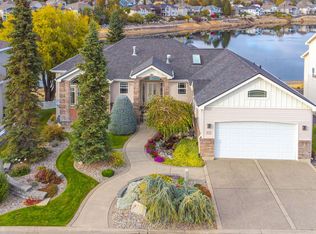 MLS ID #202625822, Kaya Kennedy, Keller Williams Spokane - Main. SMLS as distributed by MLS GRID
