Build to suite this plan or another agreeable plan. Pictures are of a previously built home. All finishes to be similar with LVP flooring throughout main floor, quartz countertops throughout and your choice of stained or painted cabinetry. This home is a modern 2-story home that features 5 bedroom, 3 full bath, open main floor great room and spacious upstairs loft! This floor plan has a main floor bedroom and full bathroom, gorgeous kitchen with quartz countertops, ss appliances, eating island and pantry, 4 additional bedrms upstairs (includes the primary bedroom, which also features a huge walk-in closet) and 2 baths upstairs. The 24' x 14' main floor great room will have room for all of your guests and has a slider leading to a very nicely sized 10' x 21' covered back patio. The 18.5' x 12' upstairs loft is ideal for a rec-room, movie theatre room, home office or workout space! Lot can be further subdivided providing an additional lot that could be used for an accessory dwelling unit or in-law home.
Active
$629,000
4244 E 21st Ave, Spokane, WA 99223
5beds
3baths
2,286sqft
Single Family Residence
Built in 2026
8,000 Square Feet Lot
$-- Zestimate®
$275/sqft
$-- HOA
What's special
Eating islandSpacious upstairs loft
- 35 days
- 233
- 13
Zillow last checked:
Listing updated:
Listed by:
Trevor Windhorst 509-216-2090,
Windermere Valley
Source: SMLS as distributed by MLS GRID,MLS#: 202621966
Facts & features
Interior
Bedrooms & bathrooms
- Bedrooms: 5
- Bathrooms: 3
First floor
- Level: First
- Area: 1010 Square Feet
Other
- Level: Second
- Area: 1276 Square Feet
Heating
- Electric, Forced Air, Heat Pump
Cooling
- Central Air
Appliances
- Included: Free-Standing Range, Dishwasher, Disposal, Trash Compactor, Microwave
Features
- Hard Surface Counters
- Windows: Vinyl Frames, Multi-Pane Windows
- Basement: Crawl Space,None
- Number of fireplaces: 1
- Fireplace features: Insert
Interior area
- Total structure area: 2,286
- Total interior livable area: 2,286 sqft
Property
Parking
- Total spaces: 2
- Parking features: Attached, Underground, RV Access/Parking, Garage Door Opener, Off Site
- Garage spaces: 2
Features
- Levels: Two
- Stories: 2
- Has view: Yes
- View description: Territorial
Lot
- Size: 8,000 Square Feet
- Features: Sprinkler - Partial, Level, Open Lot
Details
- Parcel number: 35274.3232
Construction
Type & style
- Home type: SingleFamily
- Architectural style: Contemporary
- Property subtype: Single Family Residence
Materials
- Stone Veneer, Wood Siding, Fiber Cement
- Roof: Composition
Condition
- New construction: Yes
- Year built: 2026
Community & HOA
HOA
- Has HOA: No
Location
- Region: Spokane
Financial & listing details
- Price per square foot: $275/sqft
- Tax assessed value: $110,000
- Annual tax amount: $1,130
- Date on market: 8/1/2026
- Listing terms: FHA,VA Loan,Conventional,Cash
- Road surface type: Paved
Estimated market value
Not available
Estimated sales range
Not available
Not available
Price history
| Date | Event | Price |
|---|---|---|
| 8/1/2026 | Listed for sale | $629,000+295.8%$275/sqft |
Source:  SMLS as distributed by MLS GRID #202621966 Report a problem SMLS as distributed by MLS GRID #202621966 Report a problem | ||
| 7/17/2026 | Sold | $158,905-6.5%$70/sqft |
Source: SMLS as distributed by MLS GRID #202527316 Report a problem | ||
| 12/2/2025 | Pending sale | $170,000$74/sqft |
Source: SMLS as distributed by MLS GRID #202527316 Report a problem | ||
Public tax history
| Year | Property taxes | Tax assessment |
|---|---|---|
| 2025 | $1,130 | $110,000 |
Find assessor info on the county website
Monthly payment
Est. payment
Payment breakdown
Explore the cost of this home by adjusting the details. Changes won't be saved.Climate risks
Neighborhood: Lincoln Heights
Nearby schools
Schools provided by the listing agent
- Elementary: Lincoln Heights
- Middle: Chase
- High: Ferris
- District: Spokane Dist 81
Source: SMLS as distributed by MLS GRID. This data may not be complete. We recommend contacting the local school district to confirm school assignments for this home.

Similar homes
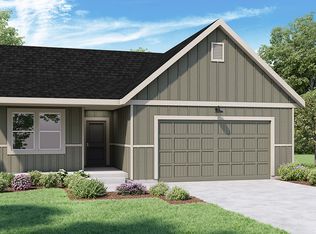
- $624,9005 bd3 ba3.3k sqft3335 S Morrill Ln, Spokane, WA 99223New Construction
 MLS ID #202623603, Skylar Oberst, Amplify Real Estate Services. SMLS as distributed by MLS GRID
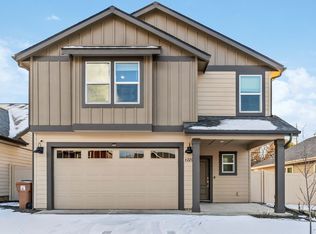
 - $649,0005 bd3 ba3k sqft3425 E Upriver Dr, Spokane, WA 99217For Sale
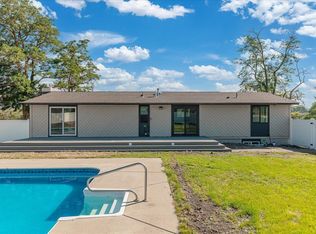 MLS ID #202622348, Jake Waslaski, Amplify Real Estate Services. SMLS as distributed by MLS GRID
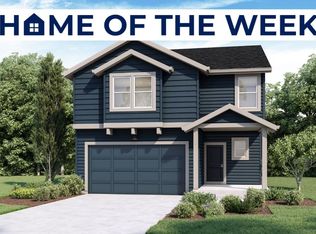
 - $649,0004 bd3 ba1.8k sqft6944 E Beverly Ave, Spokane Valley, WA 99212New Construction
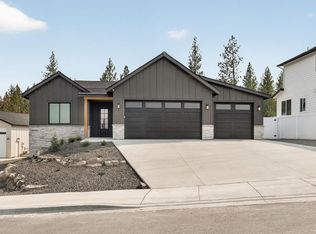 MLS ID #202622227, Nick Salzwedel, Amplify Real Estate Services. SMLS as distributed by MLS GRID
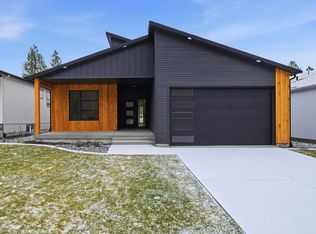
 - $425,0003 bd2 ba1.6k sqft3136 E 32nd Ave, Spokane, WA 99223For Sale
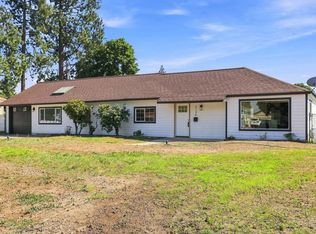 MLS ID #202623359, Robert Bond, The Experience Northwest. SMLS as distributed by MLS GRID
