Experience exceptional craftsmanship in this beautifully designed 3-bedrm, 2-bath rancher by premier builder Northwest Homes. Thoughtfully created for today's lifestyle, this single-level home features an open floor plan with durable L.V.P. flooring throughout & elegant quartz countertops. The spacious great room offers a welcoming atmosphere with an electric fireplace framed by architectural arch niches, creating a stylish focal point for everyday living and entertaining. The well-appointed kitchen showcases s.s. appliances, a large island w/eating bar and a generous pantry. The primary suite features an ensuite bath and walk-in closet, while two additional bedrms provide flexibility for guests, a home office, or hobbies. Step outside to enjoy the covered patio overlooking an extra-deep lot with a spacious backyard ideal for outdoor living and relaxation. Located within a highly sought-after South Hill School District, this home delivers quality, comfort, and convenience in one outstanding package!
Pending
$485,000
4238 E 21st Ave, Spokane, WA 99223
3beds
2baths
1,500sqft
Single Family Residence
Built in 2026
8,200 Square Feet Lot
$-- Zestimate®
$323/sqft
$-- HOA
What's special
Covered patioOpen floor planWell-appointed kitchenElegant quartz countertopsGenerous pantryWelcoming atmosphereSpacious great room
- 93 days
- 17
- 0
Zillow last checked:
Listing updated:
Listed by:
Trevor Windhorst 509-216-2090,
Windermere Valley
Source: SMLS as distributed by MLS GRID,MLS#: 202618606
Facts & features
Interior
Bedrooms & bathrooms
- Bedrooms: 3
- Bathrooms: 2
Basement
- Level: Basement
Heating
- Electric, Forced Air, Heat Pump
Cooling
- Central Air
Appliances
- Included: Free-Standing Range, Dishwasher, Disposal, Microwave
Features
- Cathedral Ceiling(s), Hard Surface Counters
- Windows: Vinyl Frames, Multi-Pane Windows
- Basement: Slab,None
- Number of fireplaces: 1
- Fireplace features: Insert
Interior area
- Total structure area: 1,500
- Total interior livable area: 1,500 sqft
Property
Parking
- Total spaces: 2
- Parking features: Attached, Garage Door Opener, Off Site
- Garage spaces: 2
Features
- Levels: One
- Fencing: Fenced
- Has view: Yes
- View description: Territorial
Lot
- Size: 8,200 Square Feet
- Features: Sprinkler - Partial, Level, Open Lot, Surveyed
Details
- Parcel number: 35274.3212
Construction
Type & style
- Home type: SingleFamily
- Architectural style: Ranch
- Property subtype: Single Family Residence
Materials
- Wood Siding, Fiber Cement
- Roof: Composition
Condition
- New construction: Yes
- Year built: 2026
Community & HOA
HOA
- Has HOA: No
Location
- Region: Spokane
Financial & listing details
- Price per square foot: $323/sqft
- Tax assessed value: $110,000
- Annual tax amount: $1,130
- Date on market: 6/4/2026
- Listing terms: FHA,VA Loan,Conventional,Cash
- Road surface type: Paved
Estimated market value
Not available
Estimated sales range
Not available
Not available
Price history
| Date | Event | Price |
|---|---|---|
| 6/19/2026 | Pending sale | $485,000$323/sqft |
Source:  SMLS as distributed by MLS GRID #202618606 Report a problem SMLS as distributed by MLS GRID #202618606 Report a problem | ||
| 6/4/2026 | Listed for sale | $485,000+304.2%$323/sqft |
Source: SMLS as distributed by MLS GRID #202618606 Report a problem | ||
| 5/2/2025 | Sold | $120,000+4.3%$80/sqft |
Source: Public Record Report a problem | ||
| 1/1/2024 | Listing removed | -- |
Source: SMLS as distributed by MLS GRID #202225229 Report a problem | ||
| 4/6/2023 | Listed for sale | $115,000$77/sqft |
Source: SMLS as distributed by MLS GRID #202225229 Report a problem | ||
| 4/5/2023 | Pending sale | $115,000$77/sqft |
Source: SMLS as distributed by MLS GRID #202225229 Report a problem | ||
| 11/10/2022 | Listed for sale | $115,000$77/sqft |
Source: SMLS as distributed by MLS GRID #202225229 Report a problem | ||
Public tax history
| Year | Property taxes | Tax assessment |
|---|---|---|
| 2025 | $1,130 +12.9% | $110,000 +10% |
| 2024 | $1,001 +13.6% | $100,000 +11.1% |
| 2023 | $881 +11.3% | $90,000 +12.5% |
| 2022 | $792 +134.4% | $80,000 +146.2% |
| 2021 | $338 +15.8% | $32,500 +42.9% |
| 2020 | $292 +12% | $22,740 +7% |
| 2019 | $260 | $21,250 +21.4% |
| 2018 | $260 +4.2% | $17,500 |
| 2017 | $250 +1.8% | $17,500 |
| 2016 | $245 +32.8% | $17,500 +40% |
| 2015 | $185 | $12,500 |
| 2014 | $185 | $12,500 |
| 2013 | $185 -12.6% | -- |
| 2011 | $211 +16.4% | -- |
| 2010 | $182 | -- |
| 2009 | $182 +26.3% | -- |
| 2008 | $144 | -- |
| 2007 | $144 | $12,500 |
Find assessor info on the county website
Monthly payment
Est. payment
Payment breakdown
Explore the cost of this home by adjusting the details. Changes won't be saved.Climate risks
Neighborhood: Lincoln Heights
Nearby schools
Schools provided by the listing agent
- Elementary: Lincoln Heights
- Middle: Chase
- High: Ferris
- District: Spokane Dist 81
Source: SMLS as distributed by MLS GRID. This data may not be complete. We recommend contacting the local school district to confirm school assignments for this home.


Similar homes
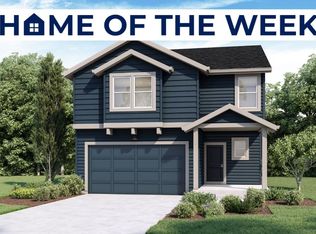
- $399,0004 bd3 ba1.7k sqft4108 E 34th Ave, Spokane, WA 99223For Sale
 MLS ID #202620495, Haydn Halsted, REAL Broker LLC. SMLS as distributed by MLS GRID
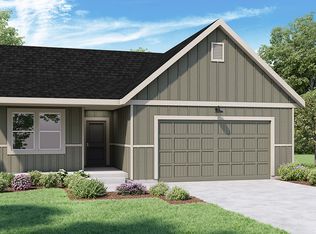
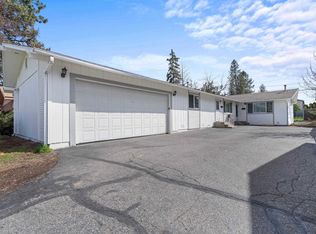
 - $437,9002 bd1 ba960 sqft3142 E 31st Ave, Spokane, WA 99223For Sale
 MLS ID #202615446, Melissa Blaine, Coldwell Banker Tomlinson. SMLS as distributed by MLS GRID
 - $437,9004 bd2 ba1.8k sqft3142 E 31st Ave #3144, Spokane, WA 99223For SaleMLS ID #202615119, Melissa Blaine, Coldwell Banker Tomlinson. SMLS as distributed by MLS GRID
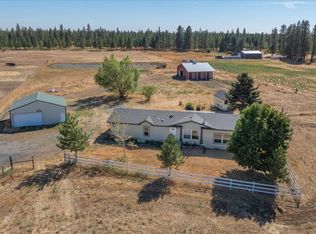
- $449,0003 bd2 ba1.7k sqft1117 W Paradise Rd, Spokane, WA 99224For Sale
 MLS ID #202623761, Kylene Emery, Windermere Valley. SMLS as distributed by MLS GRID
