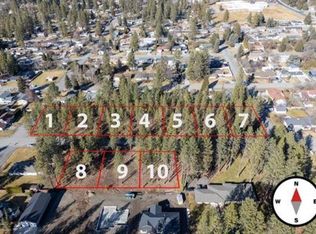
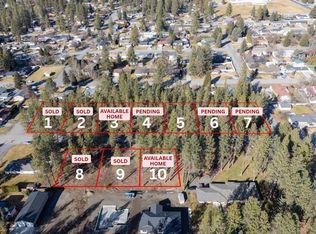
Modern design, luxury finishes, with attention to every detail. This brand-new contemporary home in a new Spokane Valley development stands apart, from the multi-finish exterior to the high-end finishes inside. Outside, enjoy full front & back landscaping, an oversized 3-car garage, a spacious driveway and side parking for the RV & toys. Entertain your guests in the great room, where picture windows, a fireplace and recessed ceilings create a bright open feel. The kitchen is made to impress with sleek cabinetry contrasting bold surfaces, a waterfall eat-in island, farm sink & walk-in pantry, while the dining area opens to a covered rear patio. Start your morning at the double sinks and end your evening in the soaking tub: the primary bath was designed to feel like a spa, with stunning tile, a walk-in shower and a private water closet. Spacious guest bedrooms, a full guest bath and a laundry room with sink & cabinetry complete the layout. Schedule your private tour today! This one won’t last long.
Active
$665,000
11120 E 27th Ave, Spokane Valley, WA 99206
3beds
2baths
1,783sqft
Single Family Residence
Built in 2026
10,822 Square Feet Lot
$-- Zestimate®
$373/sqft
$-- HOA
What's special
Modern designLuxury finishesWaterfall eat-in islandRecessed ceilingsFull guest bathWalk-in showerGreat room
- 2 days
- 108
- 9
Zillow last checked:
Listing updated:
Listed by:
Jared Urbick 509-262-4178,
Kelly Right Real Estate of Spokane,
Konstantin Velikodnyy 509-994-3226,
Kelly Right Real Estate of Spokane
Source: SMLS as distributed by MLS GRID,MLS#: 202625236
Facts & features
Interior
Bedrooms & bathrooms
- Bedrooms: 3
- Bathrooms: 2
First floor
- Level: First
- Area: 1783 Square Feet
Heating
- Electric, Forced Air, Heat Pump
Cooling
- Central Air
Appliances
- Included: Free-Standing Range, Dishwasher, Refrigerator, Washer, Dryer
Features
- Cathedral Ceiling(s), Hard Surface Counters
- Windows: Vinyl Frames, LVP/LVT Flr
- Basement: Crawl Space
- Number of fireplaces: 1
- Fireplace features: Insert
Interior area
- Total structure area: 1,783
- Total interior livable area: 1,783 sqft
Property
Parking
- Total spaces: 3
- Parking features: Attached, RV Access/Parking, Garage Door Opener, Oversized
- Garage spaces: 3
Features
- Levels: One
- Stories: 1
Lot
- Size: 10,822 Square Feet
- Features: Sprinkler - Automatic, Level, Surveyed
Details
- Parcel number: 45283.3937
Construction
Type & style
- Home type: SingleFamily
- Architectural style: Ranch,Contemporary
- Property subtype: Single Family Residence
Materials
- Masonite, Wood Siding
- Roof: Composition
Condition
- New construction: Yes
- Year built: 2026
Community & HOA
Location
- Region: Spokane Valley
Financial & listing details
- Price per square foot: $373/sqft
- Annual tax amount: $1,058
- Date on market: 10/2/2026
- Listing terms: FHA,VA Loan,Conventional,Cash
- Road surface type: Paved
Estimated market value
Not available
Estimated sales range
Not available
Not available
Price history
| Date | Event | Price |
|---|---|---|
| 10/2/2026 | Listed for sale | $665,000$373/sqft |
Source:  SMLS as distributed by MLS GRID #202625236 Report a problem SMLS as distributed by MLS GRID #202625236 Report a problem | ||
Public tax history
Tax history is unavailable.
Monthly payment
Est. payment
Payment breakdown
Explore the cost of this home by adjusting the details. Changes won't be saved.Climate risks
Neighborhood: 99206
Nearby schools
Schools provided by the listing agent
- Elementary: University
- Middle: Bowdish
- High: University
- District: Central Valley
Source: SMLS as distributed by MLS GRID. This data may not be complete. We recommend contacting the local school district to confirm school assignments for this home.

Similar homes
- $668,5004 bd3 ba2.2k sqft11121 E 28th Ave, Spokane, WA 99206New Construction
 MLS ID #202620602, Marcy Martin, M. Martin & CO, LLC. SMLS as distributed by MLS GRID
 - $457,0003 bd2 ba1.4k sqft9602 E Valleyway Ave, Spokane Valley, WA 99206For Sale
 MLS ID #202625063, Jared Urbick, Kelly Right Real Estate of Spokane. SMLS as distributed by MLS GRID
 - $459,0003 bd2 ba1.5k sqft423 N Union Ln, Spokane Valley, WA 99206For Sale
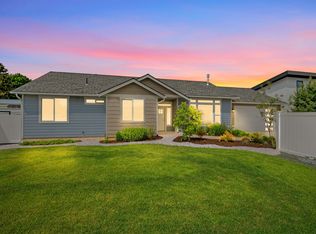 MLS ID #202623466, Konstantin Velikodnyy, Kelly Right Real Estate of Spokane. SMLS as distributed by MLS GRID
 - $685,0004 bd2 ba1.7k sqft11511 E Connor Rd, Spokane, WA 99036For Sale
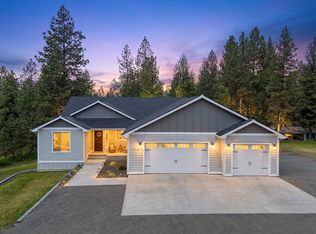 MLS ID #202623878, Yelena Lepekhin, CENTURY 21 Beutler & Associates. SMLS as distributed by MLS GRID
