Welcome to Kokomo! This is move-in ready new construction home in an established neighborhood with spacious ¼-acre, tree-lined streets. Designed for modern living, this home feature 4 bedrooms, 2 bathrooms, a 3 car garage, and a thoughtful wheelchair-accessible, zero step entry design. Enjoy year-round comfort with a gas furnace, A/C, and an energy-efficient solar panel system. With nominal CCRs and no HOA, you’ll have the flexibility for RV/boat parking and shop space.
Pending
Price cut: $30K (9/14)
$619,200
11206 E 27th Ave, Spokane, WA 99206
4beds
2baths
1,811sqft
Single Family Residence
Built in 2025
10,827 Square Feet Lot
$-- Zestimate®
$342/sqft
$-- HOA
What's special
Tree-lined streetsEnergy-efficient solar panel system
- 286 days
- 108
- 9
Zillow last checked:
Listing updated:
Listed by:
Scott Wright 509-939-4268,
Windermere Manito, LLC,
Jim Lister 509-216-2222,
Windermere Manito, LLC
Source: SMLS as distributed by MLS GRID,MLS#: 202610383
Facts & features
Interior
Bedrooms & bathrooms
- Bedrooms: 4
- Bathrooms: 2
First floor
- Level: First
- Area: 1811 Square Feet
Heating
- Natural Gas, Forced Air, Heat Pump
Cooling
- Central Air
Appliances
- Included: Free-Standing Range, Dishwasher, Disposal, Microwave
Features
- Hard Surface Counters
- Flooring: Wood
- Windows: Vinyl Frames
- Basement: Crawl Space,See Remarks
- Number of fireplaces: 1
- Fireplace features: Gas
Interior area
- Total structure area: 1,811
- Total interior livable area: 1,811 sqft
Property
Parking
- Total spaces: 3
- Parking features: Attached, Open, Garage Door Opener, Oversized, Electric Vehicle Charging Station(s)
- Garage spaces: 3
Accessibility
- Accessibility features: Hallways 32+, Ramp/Lvl from Gar
Features
- Levels: One
- Stories: 1
Lot
- Size: 10,827 Square Feet
- Features: Sprinkler - Partial, Level, Secluded, Oversized Lot, Surveyed
Details
- Parcel number: 45283.3930
Construction
Type & style
- Home type: SingleFamily
- Architectural style: Ranch
- Property subtype: Single Family Residence
Materials
- Shake Siding, Wood Siding
- Roof: Composition
Condition
- New construction: Yes
- Year built: 2025
Community & HOA
Community
- Subdivision: Kokomo
Location
- Region: Spokane
Financial & listing details
- Price per square foot: $342/sqft
- Tax assessed value: $100,000
- Annual tax amount: $1,122
- Date on market: 1/6/2026
- Listing terms: VA Loan,Conventional,Cash
Estimated market value
Not available
Estimated sales range
Not available
Not available
Price history
| Date | Event | Price |
|---|---|---|
| 9/29/2026 | Pending sale | $619,200$342/sqft |
Source:  SMLS as distributed by MLS GRID #202610383 Report a problem SMLS as distributed by MLS GRID #202610383 Report a problem | ||
| 9/14/2026 | Price change | $619,200-4.6%$342/sqft |
Source: SMLS as distributed by MLS GRID #202610383 Report a problem | ||
| 6/18/2026 | Price change | $649,200-6.8%$358/sqft |
Source: SMLS as distributed by MLS GRID #202610383 Report a problem | ||
| 1/6/2026 | Listed for sale | $696,800$385/sqft |
Source: SMLS as distributed by MLS GRID #202610383 Report a problem | ||
Public tax history
| Year | Property taxes | Tax assessment |
|---|---|---|
| 2025 | $1,122 | $100,000 +11.1% |
| 2024 | -- | $90,000 |
Find assessor info on the county website
Monthly payment
Est. payment
Payment breakdown
Explore the cost of this home by adjusting the details. Changes won't be saved.Climate risks
Neighborhood: 99206
Nearby schools
Schools provided by the listing agent
- Elementary: University
- Middle: Bowdish
- High: University
- District: Central Valley
Source: SMLS as distributed by MLS GRID. This data may not be complete. We recommend contacting the local school district to confirm school assignments for this home.
- $175,0000.25 acres0 E 27th Ave LOT 1, Spokane, WA 99206Sold
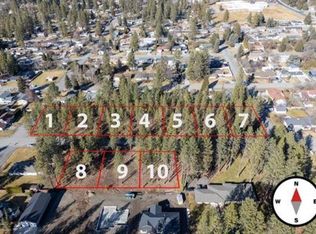
- $180,00010,822 sqft0 E 27th Ave LOT 8, Spokane, WA 99206Sold
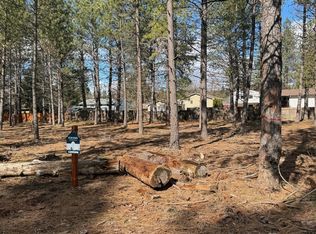
- from $674,6003 bd2 ba1.6k sqftSherwood Plan, Kokomo Spokane South Valley, Spokane Valley, WA 99206New Construction
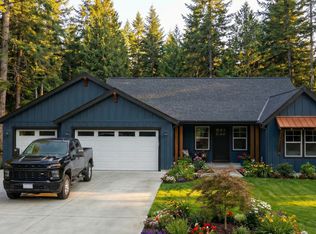
- from $746,6003 bd2 ba2k sqftThe Legacy Plan, Kokomo Spokane South Valley, Spokane Valley, WA 99206New Construction
Similar homes
- $649,9003 bd2 ba1.7k sqft11120 E 27th Ave, Spokane Valley, WA 99206New Construction
 MLS ID #202625236, Jared Urbick, Kelly Right Real Estate of Spokane. SMLS as distributed by MLS GRID
 - $668,5004 bd3 ba2.2k sqft11121 E 28th Ave, Spokane, WA 99206New Construction
 MLS ID #202620602, Marcy Martin, M. Martin & CO, LLC. SMLS as distributed by MLS GRID
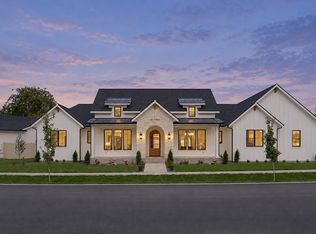
 - $784,0004 bd3 ba2.2k sqft10809 E 36th Dr, Spokane Valley, WA 99206New Construction
 MLS ID #202624149, Irina Leshkevich, Avalon 24 Real Estate. SMLS as distributed by MLS GRID
 - $415,0003 bd2 ba1.4k sqft111 N Herald Rd, Spokane Valley, WA 99206For Sale
 MLS ID #202622561, Paige Wheelhouse, eXp Realty, LLC. SMLS as distributed by MLS GRID
