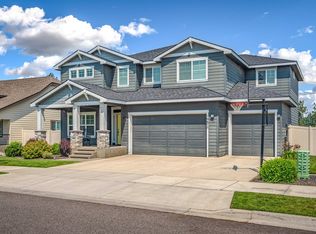
Perched in the sought-after Northwood community, is an exceptional 5-bedroom, 4-bath home with 4,680 sq. ft. of thoughtfully designed living space and breathtaking 180° southerly views of Spokane. Vaulted ceilings, rich engineered hardwood floors, expansive windows, formal and informal dining areas, and a flexible sitting room create an inviting main level. The kitchen opens to a covered deck to soak up the stunning views, perfect for year-round entertaining. The main-floor primary suite features breathtaking views, a walk-in closet, dual vanities, garden tub, walk-in shower, and private water closet. The daylight basement showcases a dramatic floor-to-ceiling ledgestone accent wall in a spacious family room, plus an expansive recreation room with custom wood bookshelves and benches with storage, custom wet bar with wine storage, 2 room office with built-ins, and direct backyard access. Professionally landscaped with planting boxes, sprinkler and drip systems, plus a 3-car garage with a custom storage system.
Active
$924,000
8604 E Black Oak Ln, Spokane, WA 99217
5beds
4baths
4,680sqft
:
Get pre-qualified$5,802/mo
Single Family Residence
Built in 2012
8,864 Square Feet Lot
$-- Zestimate®
$197/sqft
$37/mo HOA
What's special
Flexible sitting roomSprinkler and drip systemsRich engineered hardwood floorsDaylight basementDirect backyard accessMain-floor primary suiteWalk-in closet
- 26 days |
- 561 |
- 15 |
Zillow last checked:
Listing updated:
Listed by:
Stacie Olson 509-290-0669,
Woodbridge Real Estate
Source: SMLS as distributed by MLS GRID,MLS#: 202620459
Facts & features
Interior
Bedrooms & bathrooms
- Bedrooms: 5
- Bathrooms: 4
Basement
- Level: Basement
First floor
- Level: First
- Area: 2340 Square Feet
Heating
- Natural Gas, Forced Air
Cooling
- Central Air
Appliances
- Included: Range, Gas Range, Dishwasher, Refrigerator, Disposal, Microwave, Washer, Dryer
Features
- Cathedral Ceiling(s), Natural Woodwork, Hard Surface Counters
- Flooring: Wood
- Windows: Wood Frames, Multi-Pane Windows
- Basement: Full,Finished,RI Bdrm,RI Bath,Daylight,Rec/Family Area,Walk-Out Access
- Number of fireplaces: 1
- Fireplace features: Gas
Interior area
- Total structure area: 4,680
- Total interior livable area: 4,680 sqft
Video & virtual tour
Property
Parking
- Total spaces: 3
- Parking features: Attached, Garage Door Opener, Off Site, Oversized
- Garage spaces: 3
Features
- Levels: One
- Fencing: Fenced Yard
- Has view: Yes
- View description: City, Mountain(s)
Lot
- Size: 8,864 Square Feet
- Features: Views, Sprinkler - Automatic, Level, Hillside, Cul-De-Sac, Plan Unit Dev
Details
- Parcel number: 46311.4603
Construction
Type & style
- Home type: SingleFamily
- Architectural style: Ranch,Craftsman
- Property subtype: Single Family Residence
Materials
- Stone Veneer, Fiber Cement
- Roof: Composition
Condition
- New construction: No
- Year built: 2012
Community & HOA
Community
- Subdivision: Woodland Estates
HOA
- Has HOA: Yes
- HOA fee: $440 annually
Location
- Region: Spokane
Financial & listing details
- Price per square foot: $197/sqft
- Tax assessed value: $727,100
- Annual tax amount: $8,121
- Date on market: 7/7/2026
- Listing terms: FHA,VA Loan,Conventional,Cash
- Road surface type: Paved
Estimated market value
Not available
Estimated sales range
Not available
Not available
Price history
| Date | Event | Price |
|---|---|---|
| 7/7/2026 | Listed for sale | $924,000+26.6%$197/sqft |
Source:  SMLS as distributed by MLS GRID #202620459 Report a problem SMLS as distributed by MLS GRID #202620459 Report a problem | ||
| 12/23/2021 | Sold | $730,000-2.6%$156/sqft |
Source: SMLS as distributed by MLS GRID #202121469 Report a problem | ||
| 9/29/2021 | Pending sale | $749,500$160/sqft |
Source: SMLS as distributed by MLS GRID #202121469 Report a problem | ||
| 8/29/2021 | Listed for sale | $749,500+70.7%$160/sqft |
Source: Owner Report a problem | ||
| 7/19/2016 | Sold | $439,000$94/sqft |
Source: SMLS as distributed by MLS GRID #201618664 Report a problem | ||
| 6/21/2016 | Pending sale | $439,000$94/sqft |
Source: Coldwell Banker Tomlinson North #201618664 Report a problem | ||
| 6/2/2016 | Price change | $439,000-3.9%$94/sqft |
Source: Coldwell Banker Tomlinson North #201618664 Report a problem | ||
| 4/21/2016 | Price change | $457,000-2.7%$98/sqft |
Source: Coldwell Banker Tomlinson North #201524859 Report a problem | ||
| 10/20/2015 | Price change | $469,900-3.1%$100/sqft |
Source: Coldwell Banker Tomlinson North #201524859 Report a problem | ||
| 9/17/2015 | Listed for sale | $485,000+55.2%$104/sqft |
Source: Coldwell Banker Tomlinson N #201524859 Report a problem | ||
| 11/30/2012 | Sold | $312,500+380.8%$67/sqft |
Source: SMLS as distributed by MLS GRID #201212337 Report a problem | ||
| 4/20/2011 | Listing removed | $65,000$14/sqft |
Source: Tomlinson North #201027066 Report a problem | ||
| 1/9/2011 | Price change | $65,000-23.5%$14/sqft |
Source: Coldwell Banker Tomlinson North #201027066 Report a problem | ||
| 1/7/2011 | Price change | $85,000+30.8%$18/sqft |
Source: Coldwell Banker Tomlinson North #201027066 Report a problem | ||
| 1/1/2011 | Price change | $65,000-23.5%$14/sqft |
Source: Coldwell Banker Tomlinson North #201027066 Report a problem | ||
| 12/30/2010 | Listed for sale | $85,000$18/sqft |
Source: Coldwell Banker Tomlinson North #201027066 Report a problem | ||
Public tax history
| Year | Property taxes | Tax assessment |
|---|---|---|
| 2025 | $8,121 -0.1% | $727,100 +1% |
| 2024 | $8,130 +3% | $719,600 -0.3% |
| 2023 | $7,894 +3.4% | $722,100 +2.5% |
| 2022 | $7,638 +9.3% | $704,600 +24.9% |
| 2021 | $6,987 -6.1% | $564,300 +14.7% |
| 2020 | $7,440 +13.1% | $492,100 +7.3% |
| 2019 | $6,576 | $458,600 +6% |
| 2018 | $6,576 -10.2% | $432,800 +3.3% |
| 2017 | $7,319 +3.9% | $419,000 +12.7% |
| 2016 | $7,044 +18.1% | $371,800 +10.5% |
| 2015 | $5,963 | $336,600 +8.1% |
| 2014 | $5,963 -0.5% | $311,500 |
| 2013 | $5,992 +370.5% | -- |
| 2011 | $1,274 -10.3% | -- |
| 2010 | $1,419 | -- |
| 2009 | $1,419 -11.5% | -- |
| 2008 | $1,604 | -- |
| 2007 | $1,604 | $120,000 |
Find assessor info on the county website
Monthly payment
Est. payment
Payment breakdown
Explore the cost of this home by adjusting the details. Changes won't be saved.Climate risks
Neighborhood: Northwood
Nearby schools
GreatSchools rating
- 6/10Pasadena Park Elementary SchoolGrades: 1-5Distance: 0.9 mi
- 3/10Centennial Middle SchoolGrades: 6-8Distance: 3.2 mi
- 5/10West Valley High SchoolGrades: 9-12Distance: 1.9 mi
Schools provided by the listing agent
- Elementary: Pasadena Park
- Middle: Centennial
- High: West Valley
- District: West Valley
Source: SMLS as distributed by MLS GRID. This data may not be complete. We recommend contacting the local school district to confirm school assignments for this home.
- $549,0003 bd2 ba3.5k sqft8606 E Black Oak Ln, Spokane, WA 99212Off Market
- $--3 bd-- ba3.5k sqft8606 E Black Oak Ln, Spokane, WA 99217Off Market
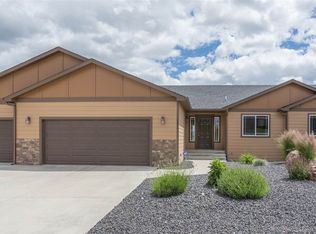
- $663,6005 bd3 ba3k sqft8602 E Black Oak Ln, Spokane, WA 99217Off Market
- $659,5003 bd3 ba3.9k sqft8514 E Cypress Ln, Spokane, WA 99217Off Market
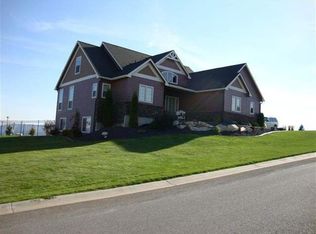
- $599,6005 bd3 ba2.8k sqft8610 E Black Oak Ln, Spokane, WA 99217Off Market
- $872,7004 bd4 ba4.5k sqft8512 E Cypress Ln, Spokane, WA 99217Off Market
- $651,3004 bd2 ba4k sqft8524 E Black Oak Ln, Spokane, WA 99217Off Market
- $660,90010,044 Square Feet8510 E Cypress Ln, Spokane, WA 99217Off Market
A local agent can set up tours, give advice and negotiate with sellers.
A local lender can help you make sure your offer is ready when you are.
Similar homes
- $950,0005 bd3 ba2.9k sqft11625 N Alberta Ln, Spokane, WA 99218For Sale
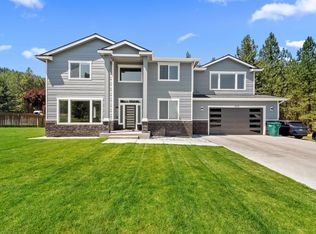 MLS ID #202621990, Jared Urbick, Kelly Right Real Estate of Spokane. SMLS as distributed by MLS GRID
 - $899,9005 bd3 ba4.4k sqft19610 E Ellie Mae Ave, Greenacres, WA 99016For Sale
 MLS ID #202621791, Taylor Dimov, The Experience Northwest. SMLS as distributed by MLS GRID
 - $520,0004 bd3 ba2.3k sqft8021 E Central Ave, Spokane, WA 99217For Sale
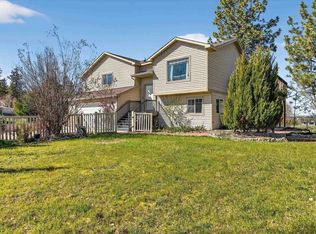 MLS ID #202615137, Bree Campana, eXp Realty, LLC. SMLS as distributed by MLS GRID
 - $1,035,0005 bd4 ba4.5k sqft19875 E Riverwalk Ave, Liberty Lake, WA 99016For Sale
 MLS ID #202621778, Tye Scott, Avalon 24 Real Estate. SMLS as distributed by MLS GRID
 - $998,0006 bd4 ba4.3k sqft1804 W Gail Jean Ln, Spokane, WA 99218For SaleMLS ID #202618542, Jill Klinke, Windermere Manito, LLC. SMLS as distributed by MLS GRID
- $849,9004 bd4 ba5.5k sqft14607 N Shady Slope Rd, Spokane, WA 99208For SaleMLS ID #202617883, Jake Senescall, REAL Broker LLC. SMLS as distributed by MLS GRID
- $925,0005 bd3 ba4.2k sqft1905 S Incline Dr, Greenacres, WA 99016For SaleMLS ID #202617364, Mckenzie Bartle, Windermere Liberty Lake. SMLS as distributed by MLS GRID
- $997,0005 bd4 ba4.9k sqft3547 S Croydon Ct, Spokane, WA 99203For SaleMLS ID #202621307, Aaron Magner, Choice Realty. SMLS as distributed by MLS GRID
- $830,0005 bd4 ba4k sqft4429 S Williamson Ln, Spokane, WA 99223For SaleMLS ID #202619212, Bree Campana, eXp Realty, LLC. SMLS as distributed by MLS GRID
- $849,9005 bd4 ba4.2k sqft17211 E Rosemont Ln, Greenacres, WA 99016For SaleMLS ID #202620871, Patrick Libey, Avalon 24 Real Estate. SMLS as distributed by MLS GRID
- $899,0005 bd3 ba2.9k sqft3210 N Molter Rd, Otis Orchards, WA 99027For SaleMLS ID #202616928, Angela Navejas, Windermere Liberty Lake. SMLS as distributed by MLS GRID
- $839,9004 bd3 ba4.4k sqft1411 E Blackwood Ln, Spokane, WA 99223For SaleMLS ID #202620628, Sarah Weaver, Keller Williams Spokane - Main. SMLS as distributed by MLS GRID
- $799,9005 bd4 ba4.1k sqft3409 W Conrad Ct, Spokane, WA 99208For SaleMLS ID #202617497, Micaela Jaime, eXp Realty, LLC Branch. SMLS as distributed by MLS GRID
- $715,0005 bd3 ba3.6k sqft17007 E Morningside Ln, Greenacres, WA 99016For SaleMLS ID #202621725, Chase Baxter, eXp Realty 4 Degrees. SMLS as distributed by MLS GRID
- $899,0005 bd4 ba3.5k sqft6602 S Springview St, Spokane, WA 99224For SaleMLS ID #202618776, Brooklyn Connor, The Experience Northwest. SMLS as distributed by MLS GRID
- $975,0005 bd3 ba3.4k sqft6608 N Vincent Ln, Newman Lake, WA 99025For SaleMLS ID #202619970, Lisa Sweeney, Realty One Group Eclipse. SMLS as distributed by MLS GRID
- $799,0005 bd4 ba4.2k sqft17709 E Daystar Rd, Greenacres, WA 99016For SaleMLS ID #202621044, Kara Twining, John L Scott, Spokane Valley. SMLS as distributed by MLS GRID
- $809,5004 bd3 ba4.3k sqft2712 W Howesdale Rd, Spokane, WA 99208For SaleMLS ID #202619920, Teddy Benson, Realty One Group Eclipse. SMLS as distributed by MLS GRID
- $775,0005 bd4 ba4k sqft20306 E Happy Trails Ln, Otis Orchards, WA 99027For SaleMLS ID #202615049, Brandi Essman, Source Real Estate. SMLS as distributed by MLS GRID
- $799,5004 bd3 ba2.7k sqft2539 S Man O War Ln, Veradale, WA 99037For SaleMLS ID #202620169, Teresa Jaynes, Windermere City Group. SMLS as distributed by MLS GRID
