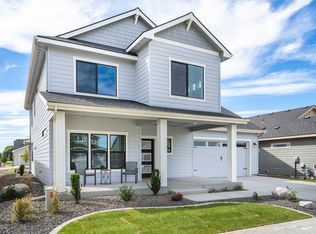
This home is move in ready! The Sequoia has a spacious layout, including a formal dining room, kitchen with full pantry, drop zone off the garage, main floor den, upper floor loft and oversized laundry room. Upstairs, you’ll find large secondary bedrooms and a master suite with soaking tub and extended walk-in closet. This home will have quartz in all bathrooms and kitchen and some amazing cabinet upgrades! ask your agent for all the color selections in this home. This home is being built in the newest North Side development: Mead Works! Fossil Park is already in and coming soon will be a town center featuring coffee shops, ice cream and restaurants! Also our first HOA outdoor pool and pickle ball courts!!
Active
Price cut: $5K (10/5)
$742,000
12242 N Valencia Ave, Spokane, WA 99208
4beds
3baths
3,120sqft
Single Family Residence
Built in 2026
8,276 Square Feet Lot
$741,600 Zestimate®
$238/sqft
$50/mo HOA
What's special
Upper floor loftKitchen with full pantryLarge secondary bedroomsExtended walk-in closetFormal dining roomSpacious layoutAmazing cabinet upgrades
- 54 days
- 277
- 22
Zillow last checked:
Listing updated:
Listed by:
Heidi Bollum 509-998-7287,
Windermere City Group,
Tanner Bollum 509-998-0444,
Windermere City Group
Source: SMLS as distributed by MLS GRID,MLS#: 202622711
Facts & features
Interior
Bedrooms & bathrooms
- Bedrooms: 4
- Bathrooms: 3
First floor
- Level: First
Other
- Level: Second
Heating
- Natural Gas, Forced Air, Heat Pump, Zoned, Solar
Cooling
- Central Air
Appliances
- Included: Tankless Water Heater, Free-Standing Range, Dishwasher, Disposal, Microwave
Features
- Flooring: Wood
- Windows: Vinyl Frames
- Basement: Crawl Space
- Number of fireplaces: 1
- Fireplace features: Gas
Interior area
- Total structure area: 3,120
- Total interior livable area: 3,120 sqft
Property
Parking
- Total spaces: 3
- Parking features: Attached, Garage Door Opener, Off Site, Oversized
- Garage spaces: 3
Features
- Levels: Two
Lot
- Size: 8,276 Square Feet
- Features: Sprinkler - Partial, Level, Plan Unit Dev
Details
- Parcel number: 36091.2103
Construction
Type & style
- Home type: SingleFamily
- Architectural style: Craftsman
- Property subtype: Single Family Residence
Materials
- Fiber Cement
- Roof: Composition
Condition
- New construction: Yes
- Year built: 2026
Community & HOA
Community
- Subdivision: Mead Works
HOA
- Has HOA: Yes
- HOA fee: $50 monthly
Location
- Region: Spokane
Financial & listing details
- Price per square foot: $238/sqft
- Date on market: 8/17/2026
- Listing terms: FHA,VA Loan,Conventional,Cash
- Road surface type: Paved
Estimated market value
$741,600
$705,000 - $779,000
$3,860/mo
Price history
| Date | Event | Price |
|---|---|---|
| 10/5/2026 | Price change | $742,000-0.7%$238/sqft |
Source:  SMLS as distributed by MLS GRID #202622711 Report a problem SMLS as distributed by MLS GRID #202622711 Report a problem | ||
| 8/17/2026 | Listed for sale | $747,000$239/sqft |
Source: SMLS as distributed by MLS GRID #202622711 Report a problem | ||
Public tax history
Tax history is unavailable.
Monthly payment
Est. payment
Payment breakdown
Explore the cost of this home by adjusting the details. Changes won't be saved.Climate risks
Neighborhood: 99208
Nearby schools
Schools provided by the listing agent
- High: Mead
- District: Mead
Source: SMLS as distributed by MLS GRID. This data may not be complete. We recommend contacting the local school district to confirm school assignments for this home.

Similar homes
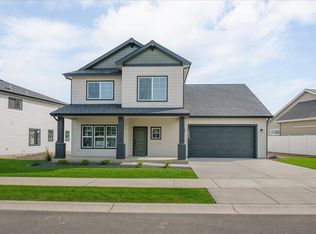
- $768,0003 bd2 ba1.8k sqft2230 E Towhee Ln, Spokane, WA 99208New Construction
 MLS ID #202625263, Perry Domini, eXp Realty 4 Degrees. SMLS as distributed by MLS GRID
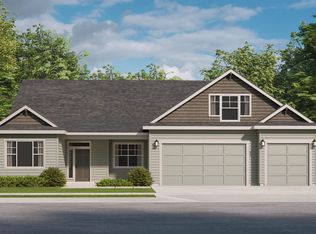
 - $660,8353 bd2 ba1.8k sqft12111 N Montfort Ave, Spokane, WA 99208New Construction
 MLS ID #202620897, Heidi Bollum, Windermere City Group. SMLS as distributed by MLS GRID
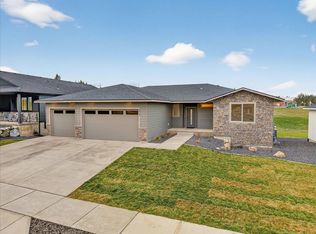
 - $779,0255 bd3 ba3k sqft16767 N Wellington Rd, Colbert, WA 99005New Construction
 MLS ID #202625584, Jason Malone, Windermere North. SMLS as distributed by MLS GRID
 - from $654,0005 bd3 ba2.6k sqftBardigano Plan, Shady Slope Estates, Spokane, WA 99208New Construction
 Bernhill Homes
