Introducing The Gentian, Brytech Construction newest thoughtfully designed rancher offering 1,918 square feet of beautifully crafted main-level living. This spacious floor plan features 3 oversized bedrooms, 2 bathrooms, and soaring vaulted ceilings that create an open, inviting atmosphere. A dedicated dining room provides the perfect space for holiday meals and entertaining, while the wide entry hallway makes a grand first impression. Coming in from the garage, you'll appreciate the oversized mudroom with plenty of space to kick your shoes off before entering the heart of the home. The stunning kitchen showcases Brytech's signature quality with premium Huntwood cabinetry, quartz countertops, a large island, abundant storage, and expansive windows that flood the home with natural light. The spacious primary suite offers a relaxing retreat featuring a tile walk-in shower, and walk-in closet. Completion estimated for Oct. Photos are for illustrative purposes only. Actual features may vary.
Active
$689,000
18069 N Morton Ct, Colbert, WA 99005
3beds
2baths
1,918sqft
Single Family Residence
Built in 2026
6,902 Square Feet Lot
$686,900 Zestimate®
$359/sqft
$15/mo HOA
What's special
Stunning kitchenLarge islandSpacious primary suiteWalk-in closetTile walk-in showerPremium huntwood cabinetrySpacious floor plan
- 61 days
- 95
- 5
Zillow last checked:
Listing updated:
Listed by:
Luke Mischke 509-499-0218,
Coldwell Banker Tomlinson
Source: SMLS as distributed by MLS GRID,MLS#: 202621168
Facts & features
Interior
Bedrooms & bathrooms
- Bedrooms: 3
- Bathrooms: 2
First floor
- Level: First
- Area: 1918 Square Feet
Heating
- Natural Gas, Forced Air, Heat Pump, Hot Water
Cooling
- Central Air
Appliances
- Included: Free-Standing Range, Gas Range, Dishwasher, Disposal, Microwave
Features
- Hard Surface Counters
- Basement: Slab
- Has fireplace: Yes
- Fireplace features: Gas
Interior area
- Total structure area: 1,918
- Total interior livable area: 1,918 sqft
Video & virtual tour
Property
Parking
- Total spaces: 3
- Parking features: Attached
- Garage spaces: 3
Features
- Levels: One
- Fencing: Fenced
Lot
- Size: 6,902 Square Feet
Details
- Parcel number: 37204.3002
Construction
Type & style
- Home type: SingleFamily
- Architectural style: Ranch,Craftsman
- Property subtype: Single Family Residence
Materials
- Masonite
- Roof: Composition
Condition
- New construction: Yes
- Year built: 2026
Community & HOA
Community
- Subdivision: Bidwell Park
HOA
- Has HOA: Yes
- HOA fee: $180 annually
Location
- Region: Colbert
Financial & listing details
- Price per square foot: $359/sqft
- Tax assessed value: $125,000
- Annual tax amount: $1,257
- Date on market: 7/18/2026
- Listing terms: FHA,VA Loan,Conventional,Cash
Estimated market value
$686,900
$653,000 - $721,000
$2,752/mo
Price history
| Date | Event | Price |
|---|---|---|
| 7/18/2026 | Listed for sale | $689,000$359/sqft |
Source:  SMLS as distributed by MLS GRID #202621168 Report a problem SMLS as distributed by MLS GRID #202621168 Report a problem | ||
Public tax history
| Year | Property taxes | Tax assessment |
|---|---|---|
| 2025 | $1,257 +773.6% | $125,000 +850.6% |
| 2024 | $144 | $13,150 |
Find assessor info on the county website
Monthly payment
Est. payment
Payment breakdown
Explore the cost of this home by adjusting the details. Changes won't be saved.Climate risks
Neighborhood: 99005
Nearby schools
Schools provided by the listing agent
- Elementary: Midway
- Middle: Northwood
- High: Mt Spokane
- District: Mead
Source: SMLS as distributed by MLS GRID. This data may not be complete. We recommend contacting the local school district to confirm school assignments for this home.
Similar homes
- $549,9005 bd3 ba2.4k sqft18020 N Addison Ct, Colbert, WA 99005For Sale
 MLS ID #202624051, Hannah Kotsala, First Look Real Estate. SMLS as distributed by MLS GRID
 - $549,0003 bd2 ba1.4k sqft18191 N Morton Ct, Colbert, WA 99005New Construction
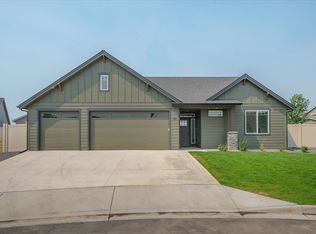 MLS ID #202623671, Luke Mischke, Coldwell Banker Tomlinson. SMLS as distributed by MLS GRID
 - $549,0003 bd2 ba1.4k sqft18192 N Morton Ct, Colbert, WA 99005New Construction
 MLS ID #202623673, Luke Mischke, Coldwell Banker Tomlinson. SMLS as distributed by MLS GRID
 - $769,0004 bd3 ba2.3k sqft18096 N Morton Ct, Colbert, WA 99005New Construction
 MLS ID #202621167, Luke Mischke, Coldwell Banker Tomlinson. SMLS as distributed by MLS GRID
