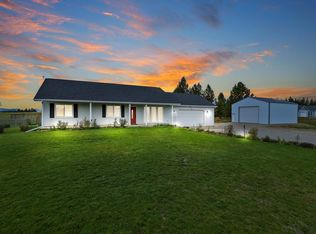
This beautifully custom designed 3-bedroom, 2 bath main level living is set on 4.83 acres and offers space, comfort, and privacy. Vaulted ceilings and a sun-filed living room creates a bright, open atmosphere, complemented by durable LVP flooring and a cozy fireplace. The kitchen has granite countertops, a gas stove range and Huntwood cabinets. The primary suite includes a walk-in closet and a walk-in shower for added convenience. The three-car garage with a propane heater, 24x24 simplicity tough shop that is on a concrete pad and an 8x16 dry box provides ample room for vehicles, tools, and all your storage needs. Upgraded with a whole house generator. Enjoy the backyard views and gardening with a deer garden fence and raised garden beds.
Active
Price cut: $10K (8/13)
$699,999
40215 N Sunnyside Ln, Deer Park, WA 99006
3beds
2baths
--sqft
Single Family Residence
Built in 2021
4.83 Acres Lot
$-- Zestimate®
$--/sqft
$-- HOA
What's special
Cozy fireplaceThree-car garageBackyard viewsPrimary suiteWalk-in closetWalk-in showerBeautifully custom designed
- 70 days
- 254
- 7
Zillow last checked:
Listing updated:
Listed by:
Maria Wyman 509-481-8314,
Windermere North
Source: SMLS as distributed by MLS GRID,MLS#: 202619591
Facts & features
Interior
Bedrooms & bathrooms
- Bedrooms: 3
- Bathrooms: 2
First floor
- Level: First
- Area: 1566 Square Feet
Heating
- Forced Air, Propane
Cooling
- Central Air
Appliances
- Included: Free-Standing Range, Gas Range, Dishwasher, Refrigerator, Disposal, Microwave
Features
- Natural Woodwork, Hard Surface Counters
- Flooring: Wood
- Windows: Vinyl Frames, Multi-Pane Windows
- Basement: Crawl Space,None
- Number of fireplaces: 1
- Fireplace features: Gas
Video & virtual tour
Property
Parking
- Total spaces: 5
- Parking features: Attached, Open, RV Access/Parking, Workshop in Garage, Garage Door Opener, Oversized
- Garage spaces: 3
- Carport spaces: 2
- Covered spaces: 5
Features
- Levels: One
- Stories: 1
- Fencing: Fenced
- Has view: Yes
- View description: Mountain(s), Territorial
Lot
- Size: 4.83 Acres
- Features: Views, Level, Open Lot, Oversized Lot, Horses Allowed, Garden
Details
- Additional structures: Workshop
- Parcel number: 39073.9060
- Horses can be raised: Yes
Construction
Type & style
- Home type: SingleFamily
- Architectural style: Ranch
- Property subtype: Single Family Residence
Materials
- Stone Veneer, Wood Siding
- Roof: Composition
Condition
- New construction: No
- Year built: 2021
Community & HOA
Location
- Region: Deer Park
Financial & listing details
- Tax assessed value: $514,940
- Annual tax amount: $3,993
- Date on market: 6/19/2026
- Listing terms: FHA,VA Loan,Conventional,Cash
- Road surface type: Gravel
Estimated market value
Not available
Estimated sales range
Not available
Not available
Price history
| Date | Event | Price |
|---|---|---|
| 8/13/2026 | Price change | $699,999-1.4% |
Source:  SMLS as distributed by MLS GRID #202619591 Report a problem SMLS as distributed by MLS GRID #202619591 Report a problem | ||
| 7/8/2026 | Price change | $710,000-2.1% |
Source: SMLS as distributed by MLS GRID #202619591 Report a problem | ||
| 6/19/2026 | Listed for sale | $725,000+1015.4% |
Source: SMLS as distributed by MLS GRID #202619591 Report a problem | ||
| 3/30/2020 | Sold | $65,000+85.7% |
Source: Public Record Report a problem | ||
| 1/5/2006 | Sold | $35,000 |
Source: Public Record Report a problem | ||
Public tax history
| Year | Property taxes | Tax assessment |
|---|---|---|
| 2025 | $4,078 | $514,940 +4.5% |
| 2024 | -- | $492,900 -0.1% |
| 2023 | $3,807 +1.5% | $493,400 +2.6% |
| 2022 | $3,750 +547.4% | $481,000 +587.1% |
| 2021 | $579 +38.2% | $70,000 +79.5% |
| 2020 | $419 +19.8% | $39,000 +11.4% |
| 2019 | $350 | $35,000 +42.9% |
| 2018 | $350 +24.8% | $24,500 -30% |
| 2017 | $280 -27.5% | $35,000 |
| 2016 | $387 -5.9% | $35,000 |
| 2015 | $411 | $35,000 |
| 2014 | $411 | $35,000 |
| 2013 | $411 +7.7% | -- |
| 2011 | $381 +16.6% | -- |
| 2010 | $327 | -- |
Find assessor info on the county website
Monthly payment
Est. payment
Payment breakdown
Explore the cost of this home by adjusting the details. Changes won't be saved.Climate risks
Neighborhood: 99006
Nearby schools
Schools provided by the listing agent
- Elementary: Riverside
- Middle: Riverside
- High: Riverside
- District: Riverside
Source: SMLS as distributed by MLS GRID. This data may not be complete. We recommend contacting the local school district to confirm school assignments for this home.

Similar homes
- $679,0004 bd2 ba2.2k sqftW Mason Rd, Deer Park, WA 99006New Construction
 MLS ID #202614581, Teresa Jaynes, Windermere City Group. SMLS as distributed by MLS GRID
 - $949,9004 bd3 ba2.5k sqft41094 N Gray Owl Ln, Deer Park, WA 99006For Sale
 MLS ID #202623191, Taylor Dimov, Real Broker LLC. SMLS as distributed by MLS GRID
 - $785,0006 bd3 ba3.4k sqft32223 N Division Rd, Deer Park, WA 99006For Sale
 MLS ID #202622559, Lindy Orozco, John L Scott, Inc.. SMLS as distributed by MLS GRID
 - $629,0004 bd3 ba2.9k sqft7824 W Dahl Rd, Deer Park, WA 99006For Sale
 MLS ID #202621422, Jim Palmer Jr., Real Estate Marketplace NW,Inc. SMLS as distributed by MLS GRID
