The Biscayne floor plan invites you in with an open-concept living area designed for relaxation and gathering. This design seamlessly blends comfort and style, creating an inviting space for all occasions. The primary suite features quartz counters, a full tile shower, and large walk in closet. A Jack & Jill bathroom provides ease for your family, offering a convenient and functional shared space that connects secondary bedrooms while maintaining privacy. The covered patio is perfect for entertaining, relaxing, and enjoying the fresh air in a private setting. As an added bonus, residents of Mountain View Meadows receive a greens fee discount at the Deer Park Golf Course a block away.
Active
$628,900
1305 N High Desert Dr, Deer Park, WA 99006
4beds
3baths
2,020sqft
Single Family Residence
Built in 2026
10,454 Square Feet Lot
$628,500 Zestimate®
$311/sqft
$25/mo HOA
What's special
Primary suiteFull tile showerJack and jill bathroomQuartz counters
- 51 days
- 63
- 2
Zillow last checked:
Listing updated:
Listed by:
John Kirsch 509-953-3969,
Coldwell Banker Tomlinson,
Jon Ehrlich 509-714-2898,
Coldwell Banker Tomlinson
Source: SMLS as distributed by MLS GRID,MLS#: 202620512
Facts & features
Interior
Bedrooms & bathrooms
- Bedrooms: 4
- Bathrooms: 3
First floor
- Level: First
- Area: 2020 Square Feet
Heating
- Natural Gas, Electric, Forced Air, Heat Pump, Solar
Cooling
- Central Air
Appliances
- Included: Free-Standing Range, Gas Range, Dishwasher, Disposal, Microwave
Features
- Hard Surface Counters
- Windows: Vinyl Frames
- Basement: Crawl Space
- Number of fireplaces: 1
- Fireplace features: Gas
Interior area
- Total structure area: 2,020
- Total interior livable area: 2,020 sqft
Property
Parking
- Total spaces: 2
- Parking features: Attached, Garage Door Opener
- Garage spaces: 2
Features
- Levels: One
- Stories: 1
- Fencing: Fenced
- Has view: Yes
- View description: Territorial
Lot
- Size: 10,454 Square Feet
- Features: Sprinkler - Automatic, Level
Details
- Parcel number: 29362.2305
Construction
Type & style
- Home type: SingleFamily
- Architectural style: Ranch
- Property subtype: Single Family Residence
Materials
- Stone Veneer, Fiber Cement
- Roof: Composition
Condition
- New construction: Yes
- Year built: 2026
Community & HOA
Community
- Subdivision: Mountain View Meadows
HOA
- Has HOA: Yes
- HOA fee: $25 monthly
Location
- Region: Deer Park
Financial & listing details
- Price per square foot: $311/sqft
- Tax assessed value: $100,000
- Annual tax amount: $769
- Date on market: 7/8/2026
- Listing terms: FHA,VA Loan,Conventional,Cash
- Road surface type: Paved
Estimated market value
$628,500
$597,000 - $660,000
$2,921/mo
Price history
| Date | Event | Price |
|---|---|---|
| 7/8/2026 | Listed for sale | $628,900$311/sqft |
Source:  SMLS as distributed by MLS GRID #202620512 Report a problem SMLS as distributed by MLS GRID #202620512 Report a problem | ||
Public tax history
| Year | Property taxes | Tax assessment |
|---|---|---|
| 2025 | $769 | $100,000 |
Find assessor info on the county website
Monthly payment
Est. payment
Payment breakdown
Explore the cost of this home by adjusting the details. Changes won't be saved.Climate risks
Neighborhood: 99006
Nearby schools
Schools provided by the listing agent
- Elementary: Deer Park
- Middle: Deer Park
- High: Deer Park
- District: Deer Park
Source: SMLS as distributed by MLS GRID. This data may not be complete. We recommend contacting the local school district to confirm school assignments for this home.
- $607,5004 bd2 ba1.9k sqft1255 N High Desert Dr, Deer Park, WA 99006New Construction

- $14,130-- bd-- ba-- sqft1489 N High Desert Dr, Deer Park, WA 99006Off Market
- $14,130-- bd-- ba-- sqft1485 N High Desert Dr, Deer Park, WA 99006Off Market
- $145,000-- bd-- ba-- sqft1234 N Augusta Ln, Deer Park, WA 99006Sold
Similar homes
- $641,8004 bd3 ba2.2k sqft1236 N High Desert Dr, Deer Park, WA 99006New Construction
 SMLS as distributed by MLS GRID
 - $607,5004 bd2 ba1.9k sqft1255 N High Desert Dr, Deer Park, WA 99006New ConstructionSMLS as distributed by MLS GRID
- $685,0004 bd2 ba2k sqft36314 N Sheldon Rd, Spokane, WA 99006For Sale
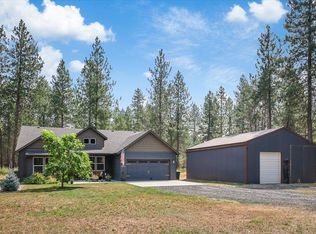 MLS ID #202622652, Barbara Frye, Amplify Real Estate Services. SMLS as distributed by MLS GRID
 - $646,4003 bd2 ba1.8k sqft1222 N Augusta Ln, Deer Park, WA 99006New Construction
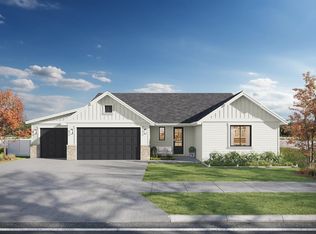 SMLS as distributed by MLS GRID
