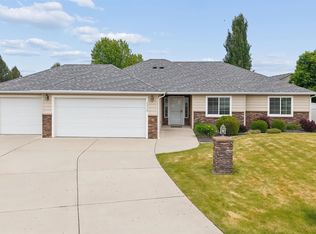
Better than new and built with quality in mind, this 2020 Craftsman-style home stands out from today's new construction. Offering 3 bedrooms and 2 baths, this meticulously maintained home features durable LVP flooring throughout, quartz countertops, a tile backsplash, raised-panel doors, craftsman trim, and a cozy gas fireplace. Outside, enjoy a fully landscaped yard with sprinklers, a vinyl-fenced backyard for privacy, and both front and rear covered patios—upgrades often missing from newer homes. Why wait months for construction and spend thousands more on landscaping and extras? This move-in ready home delivers exceptional value, quality craftsmanship, and a lifestyle you'll love. Schedule your showing today!
Active
$429,000
1609 E Marilyn Cir, Deer Park, WA 99006
3beds
2baths
1,293sqft
Single Family Residence
Built in 2020
6,731 Square Feet Lot
$-- Zestimate®
$332/sqft
$-- HOA
What's special
Cozy gas fireplaceCraftsman trimVinyl-fenced backyard for privacyTile backsplashQuartz countertopsDurable lvp flooring throughoutRaised-panel doors
- 54 days |
- 198 |
- 9 |
Zillow last checked:
Listing updated:
Listed by:
Sharma Meckelson 509-599-4475,
Windermere North/Deer Park,
Jeff Hunsaker 509-701-0690,
Windermere North/Deer Park
Source: SMLS as distributed by MLS GRID,MLS#: 202619988
Facts & features
Interior
Bedrooms & bathrooms
- Bedrooms: 3
- Bathrooms: 2
First floor
- Level: First
- Area: 1293 Square Feet
Heating
- Natural Gas, Forced Air
Cooling
- Central Air
Appliances
- Included: Free-Standing Range, Dishwasher, Refrigerator, Disposal, Microwave
Features
- Cathedral Ceiling(s), Hard Surface Counters
- Windows: Vinyl Frames, Multi-Pane Windows
- Basement: Slab
- Number of fireplaces: 1
- Fireplace features: Gas
Interior area
- Total structure area: 1,293
- Total interior livable area: 1,293 sqft
Video & virtual tour
Property
Parking
- Total spaces: 2
- Parking features: Attached, Garage Door Opener
- Garage spaces: 2
Features
- Levels: One
- Stories: 1
- Fencing: Fenced Yard
- Has view: Yes
- View description: City
Lot
- Size: 6,731 Square Feet
- Features: Sprinkler - Automatic, Level
Details
- Parcel number: 28012.1615
Construction
Type & style
- Home type: SingleFamily
- Architectural style: Craftsman
- Property subtype: Single Family Residence
Materials
- Stone Veneer, Masonite, Siding
- Roof: Composition
Condition
- New construction: No
- Year built: 2020
Community & HOA
Community
- Subdivision: Haven Heights
Location
- Region: Deer Park
Financial & listing details
- Price per square foot: $332/sqft
- Tax assessed value: $361,600
- Annual tax amount: $2,770
- Date on market: 6/26/2026
- Listing terms: FHA,VA Loan,Conventional,Cash
Estimated market value
Not available
Estimated sales range
Not available
Not available
Price history
| Date | Event | Price |
|---|---|---|
| 6/26/2026 | Listed for sale | $429,000+0.9%$332/sqft |
Source:  SMLS as distributed by MLS GRID #202619988 Report a problem SMLS as distributed by MLS GRID #202619988 Report a problem | ||
| 5/6/2022 | Sold | $425,000+3.7%$329/sqft |
Source: SMLS as distributed by MLS GRID #202213239 Report a problem | ||
| 4/5/2022 | Pending sale | $409,900$317/sqft |
Source: SMLS as distributed by MLS GRID #202213239 Report a problem | ||
| 4/1/2022 | Listed for sale | $409,900+30.5%$317/sqft |
Source: SMLS as distributed by MLS GRID #202213239 Report a problem | ||
| 2/25/2021 | Sold | $314,143+481.7%$243/sqft |
Source: SMLS as distributed by MLS GRID #202019485 Report a problem | ||
| 10/16/2020 | Sold | $54,000$42/sqft |
Source: Public Record Report a problem | ||
Public tax history
| Year | Property taxes | Tax assessment |
|---|---|---|
| 2025 | $2,770 -14.6% | $361,600 -1.6% |
| 2024 | $3,245 +5.7% | $367,600 +1.4% |
| 2023 | $3,069 -0.4% | $362,600 +6.1% |
| 2022 | $3,080 +479.4% | $341,900 +563.9% |
| 2021 | $532 +701.5% | $51,500 +819.6% |
| 2020 | $66 | $5,600 |
Find assessor info on the county website
Monthly payment
Est. payment
Payment breakdown
Explore the cost of this home by adjusting the details. Changes won't be saved.Climate risks
Neighborhood: 99006
Nearby schools
GreatSchools rating
- NADeer Park Elementary SchoolGrades: K-2Distance: 0.4 mi
- 7/10Deer Park Middle SchoolGrades: 6-8Distance: 0.9 mi
- 9/10Deer Park High SchoolGrades: 9-12Distance: 0.7 mi
Schools provided by the listing agent
- Elementary: Arcadia
- Middle: Deer Park
- High: Dayton
- District: Deer Park
Source: SMLS as distributed by MLS GRID. This data may not be complete. We recommend contacting the local school district to confirm school assignments for this home.
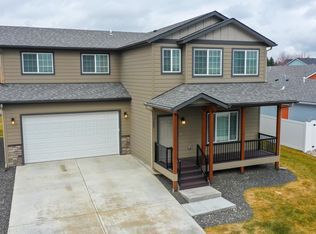
- $456,0005 bd-- ba-- sqft1605 E Marilyn Cir, Deer Park, WA 99006Sold
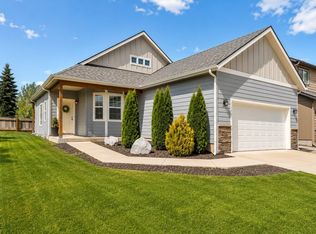
- $416,4003 bd2 ba1.3k sqft1613 E Marilyn Cir, Deer Park, WA 99006Off Market

- $439,9003 bd3 ba2.2k sqft1601 E Marilyn Cir, Deer Park, WA 99006Pending
- $488,6003 bd4 ba3k sqft1624 E 2nd St, Deer Park, WA 99006Off Market

- $458,5004 bd-- ba2k sqft1620 E 2nd St, Deer Park, WA 99006Sold
- $408,0003 bd-- ba1.4k sqft1608 E Marilyn Cir, Deer Park, WA 99006Sold
- $493,0006 bd3 ba3k sqft1618 E 2nd St, Deer Park, WA 99006Off Market
- $460,0003 bd-- ba1.3k sqft1533 E Marilyn Cir, Deer Park, WA 99006Sold
A local agent can set up tours, give advice and negotiate with sellers.
Similar homes
- $429,0003 bd2 ba1.4k sqft1117 N Main St, Deer Park, WA 99006For Sale
 MLS ID #202618494, Warren Schick, Real Estate Marketplace NW,Inc. SMLS as distributed by MLS GRID
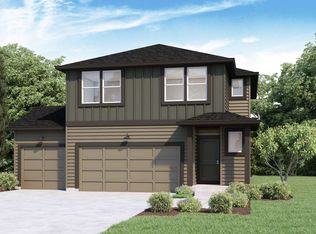
 - $424,9954 bd3 ba1.7k sqft1531 E A St, Deer Park, WA 99006New Construction
 SMLS as distributed by MLS GRID
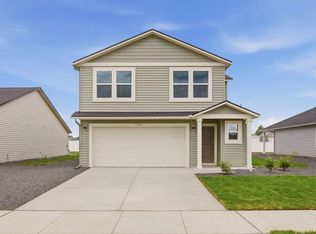
 - $414,9954 bd3 ba1.7k sqft120 S Pippin Ave, Deer Park, WA 99006New Construction
 SMLS as distributed by MLS GRID
 - $490,0003 bd2 ba1.5k sqft1315 E Cascade Ct, Deer Park, WA 99006For Sale
 MLS ID #202618668, Jim Wynne, Windermere North. SMLS as distributed by MLS GRID
 - $399,0003 bd2 ba1.5k sqft1013 N Country Club Dr, Deer Park, WA 99006For SaleMLS ID #202619106, Jessica Shaeffer, Amplify Real Estate Services. SMLS as distributed by MLS GRID
- $414,9954 bd2 ba1.7k sqft112 S Pippin Ave, Deer Park, WA 99006New ConstructionSMLS as distributed by MLS GRID
- from $424,9954 bd2 ba1.7k sqftCALI Plan, Shamrock Glen, Deer Park, WA 99006New ConstructionDR Horton
- $454,8503 bd2 ba1.5k sqft28 W 12th St, Deer Park, WA 99006New ConstructionSMLS as distributed by MLS GRID
- $384,9953 bd2 ba1.4k sqft1118 E L St, Deer Park, WA 99006New ConstructionSMLS as distributed by MLS GRID
- from $434,9954 bd3 ba1.7k sqftSHERWOOD Plan, Shamrock Glen, Deer Park, WA 99006New ConstructionDR Horton
- from $384,9953 bd2 ba1.4k sqftKERRY Plan, Shamrock Glen, Deer Park, WA 99006New ConstructionDR Horton
- $389,9953 bd3 ba1.4k sqft1101 E L St, Deer Park, WA 99006New ConstructionSMLS as distributed by MLS GRID
- $399,9954 bd3 ba1.7k sqft1574 E A St, Deer Park, WA 99006New ConstructionSMLS as distributed by MLS GRID
- $449,5003 bd2 ba1.5k sqft1702 W Denison Chattaroy Rd, Deer Park, WA 99006For SaleMLS ID #202619855, Jennifer Griffin, Real Estate Marketplace NW,Inc. SMLS as distributed by MLS GRID
- $399,0003 bd2 ba1.5k sqft1013 N Country Club Dr #B, Deer Park, WA 99006For SaleMLS ID #202617389, Jessica Shaeffer, Amplify Real Estate Services. SMLS as distributed by MLS GRID
- $374,9953 bd2 ba1.4k sqft1006 E K St, Deer Park, WA 99006New ConstructionSMLS as distributed by MLS GRID
- $365,0003 bd2 ba1.8k sqft104 N Stevens Ave, Deer Park, WA 99006For SaleMLS ID #202620150, Ryan Fowler, eXp Realty, LLC. SMLS as distributed by MLS GRID
- from $379,9953 bd2 ba1.4k sqftCamelot Plan, Dalton Creek, Deer Park, WA 99006New ConstructionDR Horton
- $450,0004 bd3 ba1.6k sqft33113 N Milan Rd, Chattaroy, WA 99003For SaleMLS ID #202618283, David Reynolds, Source Real Estate. SMLS as distributed by MLS GRID
- from $379,9953 bd2 ba1.4k sqftKERRY Plan, Dalton Creek, Deer Park, WA 99006New ConstructionDR Horton
