Preferred lender offering a FREE 1% temporary rate buydown, helping reduce your monthly payment during the first year. Move right into this beautifully finished Deer Park home where the landscaping, sprinkler system, and blinds are already complete, saving you the added expense and hassle of new construction. The bright open-concept layout features a stylish kitchen with granite countertops, ample cabinetry, and plenty of space for entertaining. Three bedrooms, including the spacious primary suite with a soaking tub, are conveniently located on the main floor. Upstairs, you'll find a huge bonus room with double closets that works perfectly as a family room, media room, game room, or spacious fourth bedroom, along with a full bath and loft ideal for a home office or play area. No HOA, modern finishes, and all the upgrades already in place make this home an exceptional value and truly move-in ready.
Pending
$439,900
1601 E Marilyn Cir, Deer Park, WA 99006
3beds
3baths
2,213sqft
Single Family Residence
Built in 2021
6,534 Square Feet Lot
$-- Zestimate®
$199/sqft
$-- HOA
What's special
- 14 days |
- 78 |
- 0 |
Zillow last checked:
Listing updated:
Listed by:
Sharma Meckelson 509-599-4475,
Windermere North/Deer Park,
Jeff Hunsaker 509-701-0690,
Windermere North/Deer Park
Source: SMLS as distributed by MLS GRID,MLS#: 202622142
Facts & features
Interior
Bedrooms & bathrooms
- Bedrooms: 3
- Bathrooms: 3
First floor
- Level: First
- Area: 1479 Square Feet
Other
- Level: Second
- Area: 734 Square Feet
Heating
- Natural Gas, Forced Air
Cooling
- Central Air
Appliances
- Included: Free-Standing Range, Dishwasher, Refrigerator, Microwave
Features
- Hard Surface Counters
- Windows: Vinyl Frames
- Basement: Slab
- Has fireplace: No
Interior area
- Total structure area: 2,213
- Total interior livable area: 2,213 sqft
Video & virtual tour
Property
Parking
- Total spaces: 2
- Parking features: Attached, Garage Door Opener
- Garage spaces: 2
Features
- Levels: One and One Half
- Stories: 2
- Has view: Yes
- View description: City
Lot
- Size: 6,534 Square Feet
- Features: Sprinkler - Automatic, Level
Details
- Parcel number: 28012.1613
Construction
Type & style
- Home type: SingleFamily
- Architectural style: Traditional
- Property subtype: Single Family Residence
Materials
- Masonite
- Roof: Composition
Condition
- New construction: No
- Year built: 2021
Community & HOA
Community
- Subdivision: Haven Heights
Location
- Region: Deer Park
Financial & listing details
- Price per square foot: $199/sqft
- Tax assessed value: $472,000
- Annual tax amount: $3,614
- Date on market: 8/5/2026
- Listing terms: FHA,VA Loan,Conventional,Cash
- Road surface type: Paved
Estimated market value
Not available
Estimated sales range
Not available
Not available
Price history
| Date | Event | Price |
|---|---|---|
| 8/5/2026 | Pending sale | $439,900$199/sqft |
Source:  SMLS as distributed by MLS GRID #202622142 Report a problem SMLS as distributed by MLS GRID #202622142 Report a problem | ||
| 8/5/2026 | Listing removed | $439,900$199/sqft |
Source: SMLS as distributed by MLS GRID #202619061 Report a problem | ||
| 7/14/2026 | Price change | $439,900-0.9%$199/sqft |
Source: SMLS as distributed by MLS GRID #202619061 Report a problem | ||
| 6/30/2026 | Price change | $444,000-2.2%$201/sqft |
Source: SMLS as distributed by MLS GRID #202619061 Report a problem | ||
| 6/11/2026 | Listed for sale | $454,000-3.2%$205/sqft |
Source: SMLS as distributed by MLS GRID #202619061 Report a problem | ||
| 8/26/2023 | Listing removed | -- |
Source: Zillow Rentals Report a problem | ||
| 7/6/2023 | Listing removed | -- |
Source: SMLS as distributed by MLS GRID #202313477 Report a problem | ||
| 6/22/2023 | Listed for rent | $2,300$1/sqft |
Source: Zillow Rentals Report a problem | ||
| 5/31/2023 | Price change | $468,900-2.3%$212/sqft |
Source: SMLS as distributed by MLS GRID #202313477 Report a problem | ||
| 5/1/2023 | Price change | $479,995-2%$217/sqft |
Source: SMLS as distributed by MLS GRID #202313477 Report a problem | ||
| 4/7/2023 | Listed for sale | $489,995+16.7%$221/sqft |
Source: SMLS as distributed by MLS GRID #202313477 Report a problem | ||
| 10/8/2021 | Sold | $420,000$190/sqft |
Source: SMLS as distributed by MLS GRID #202116429 Report a problem | ||
| 6/1/2021 | Pending sale | $420,000+27.3%$190/sqft |
Source: SMLS as distributed by MLS GRID #202116429 Report a problem | ||
| 1/1/2021 | Listing removed | -- |
Source:  Windermere Real Estate Report a problem Windermere Real Estate Report a problem | ||
| 11/3/2020 | Listed for sale | $329,900$149/sqft |
Source: Windermere North Spokane, LLC #202024406 Report a problem | ||
Public tax history
| Year | Property taxes | Tax assessment |
|---|---|---|
| 2025 | $3,615 -14.6% | $472,000 -1.5% |
| 2024 | $4,232 +3.9% | $479,400 -0.4% |
| 2023 | $4,074 -0.4% | $481,400 +6% |
| 2022 | $4,090 +625.8% | $454,000 +781.6% |
| 2021 | $563 +749.5% | $51,500 +819.6% |
| 2020 | $66 | $5,600 |
Find assessor info on the county website
Monthly payment
Est. payment
Payment breakdown
Explore the cost of this home by adjusting the details. Changes won't be saved.Climate risks
Neighborhood: 99006
Nearby schools
GreatSchools rating
- NADeer Park Elementary SchoolGrades: K-2Distance: 0.4 mi
- 7/10Deer Park Middle SchoolGrades: 6-8Distance: 0.9 mi
- 9/10Deer Park High SchoolGrades: 9-12Distance: 0.7 mi
Schools provided by the listing agent
- Elementary: Arcadia
- Middle: Deer Park
- High: Deer Park
- District: Deer Park
Source: SMLS as distributed by MLS GRID. This data may not be complete. We recommend contacting the local school district to confirm school assignments for this home.
- $456,0005 bd-- ba-- sqft1605 E Marilyn Cir, Deer Park, WA 99006Sold
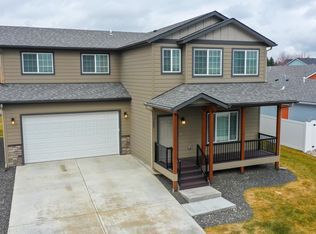
- $460,0003 bd-- ba1.3k sqft1533 E Marilyn Cir, Deer Park, WA 99006Sold

- $429,0003 bd2 ba1.2k sqft1609 E Marilyn Cir, Deer Park, WA 99006For Sale

- $427,7003 bd2 ba1.2k sqft1529 E Marilyn Cir, Deer Park, WA 99006Off Market

- $395,9003 bd2 ba1.2k sqft104 Sumner Ct, Deer Park, WA 99006Off Market
- $493,0006 bd3 ba3k sqft1618 E 2nd St, Deer Park, WA 99006Off Market
- $395,7003 bd-- ba1.2k sqft104 N Sumner Ct, Deer Park, WA 99006Off Market
- $375,7003 bd2 ba1.2k sqft108 Sumner Ct, Deer Park, WA 99006Off Market
A local agent can set up tours, give advice and negotiate with sellers.
Similar homes
- $449,9955 bd3 ba2k sqft104 S Pippin Ave, Deer Park, WA 99006New Construction
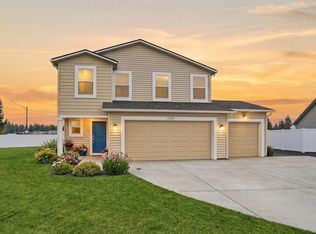 SMLS as distributed by MLS GRID
 - $429,0003 bd2 ba1.2k sqft1609 E Marilyn Cir, Deer Park, WA 99006For SaleMLS ID #202619988, Sharma Meckelson, Windermere North/Deer Park. SMLS as distributed by MLS GRID
- $424,9954 bd3 ba1.7k sqft1531 E A St, Deer Park, WA 99006New Construction
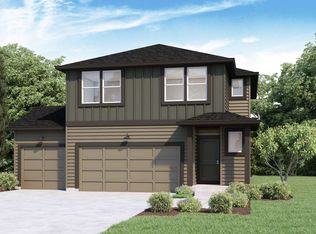 SMLS as distributed by MLS GRID
 - from $434,9955 bd3 ba2k sqftMaple Plan, Shamrock Glen, Deer Park, WA 99006New Construction
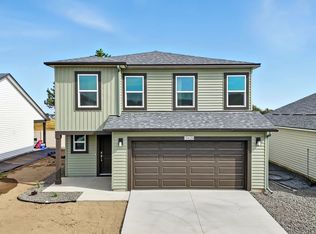 DR Horton
 - $414,9954 bd3 ba1.7k sqft120 S Pippin Ave, Deer Park, WA 99006New ConstructionSMLS as distributed by MLS GRID
- $414,9954 bd2 ba1.7k sqft112 S Pippin Ave, Deer Park, WA 99006New ConstructionSMLS as distributed by MLS GRID
- from $434,9954 bd3 ba1.7k sqftSHERWOOD Plan, Shamrock Glen, Deer Park, WA 99006New ConstructionDR Horton
- from $424,9954 bd2 ba1.7k sqftCALI Plan, Shamrock Glen, Deer Park, WA 99006New ConstructionDR Horton
- $429,0003 bd2 ba1.4k sqft1117 N Main St, Deer Park, WA 99006For SaleMLS ID #202618494, Warren Schick, Real Estate Marketplace NW,Inc. SMLS as distributed by MLS GRID
- $454,8503 bd2 ba1.5k sqft28 W 12th St, Deer Park, WA 99006New ConstructionSMLS as distributed by MLS GRID
- $399,9954 bd3 ba1.7k sqft1574 E A St, Deer Park, WA 99006New ConstructionSMLS as distributed by MLS GRID
- $389,9953 bd3 ba1.4k sqft1101 E L St, Deer Park, WA 99006New ConstructionSMLS as distributed by MLS GRID
- $399,0003 bd2 ba1.5k sqft1013 N Country Club Dr, Deer Park, WA 99006For SaleMLS ID #202619106, Jessica Shaeffer, Amplify Real Estate Services. SMLS as distributed by MLS GRID
- from $414,9955 bd3 ba2k sqftMaple Plan, Dalton Creek, Deer Park, WA 99006New ConstructionDR Horton
- from $364,9953 bd2 ba1.3k sqftSIERRA Plan, Shamrock Glen, Deer Park, WA 99006New ConstructionDR Horton
- $384,9953 bd2 ba1.4k sqft1118 E L St, Deer Park, WA 99006New ConstructionSMLS as distributed by MLS GRID
- from $384,9953 bd2 ba1.4k sqftKERRY Plan, Shamrock Glen, Deer Park, WA 99006New ConstructionDR Horton
- $599,9003 bd3 ba2.2k sqft814 N High Desert Dr, Deer Park, WA 99006For SaleMLS ID #202618748, Polly Holman, Live Real Estate, LLC. SMLS as distributed by MLS GRID
- $364,9953 bd2 ba1.2k sqft1112 E L St, Deer Park, WA 99006New ConstructionSMLS as distributed by MLS GRID
- from $409,9954 bd3 ba1.7k sqftSherwood Plan, Dalton Creek, Deer Park, WA 99006New ConstructionDR Horton
