Welcome Home to Fairway Gardens in Deer Park~Your 55+ home ON THE GOLF COURSE! Main floor living at its finest, light & bright w/loads of windows. Updated LVP flooring throughout most of the home, nice tall ceilings, 3 generous bedrooms separate from another for maximum privacy, fresh paint, new lighting & hardware too. Beautiful kitchen with plenty of cabinetry + built in pantry & desk, slab granite counters, tumbled stone backsplash, eating bar, all appliances including washer & dryer stay (BBQ too!). Open floor plan with great room concept, gas fireplace flanked by large windows showing off that golf course view! Informal dining area with French door leading to the covered aggregate stone patio overlooking your no maintenance yard & the 11th fairway! Large primary suite features walk-in closet, double vanity, slab granite counters, garden soaking tub + separate shower. Main floor laundry w/separate storage/mud room includes new vinyl floors. Generous sized garage with plenty of room for the golf cart!
Active
Price cut: $20K (7/8)
$399,000
1013 N Country Club Dr, Deer Park, WA 99006
3beds
2baths
1,527sqft
Single Family Residence
Built in 1996
1,645 Square Feet Lot
$-- Zestimate®
$261/sqft
$375/mo HOA
What's special
Covered aggregate stone patioNice tall ceilingsTumbled stone backsplashEating barSlab granite countersFresh paintNew lighting and hardware
- 78 days
- 250
- 10
Zillow last checked:
Listing updated:
Listed by:
Jessica Shaeffer Phone:509-999-7488,
Amplify Real Estate Services
Source: SMLS as distributed by MLS GRID,MLS#: 202619106
Facts & features
Interior
Bedrooms & bathrooms
- Bedrooms: 3
- Bathrooms: 2
First floor
- Level: First
- Area: 1527 Square Feet
Heating
- Natural Gas, Forced Air
Cooling
- Central Air
Appliances
- Included: Free-Standing Range, Dishwasher, Refrigerator, Disposal, Microwave, Washer, Dryer
Features
- Windows: Vinyl Frames, LVP/LVT Flr
- Basement: Crawl Space,None
- Number of fireplaces: 1
- Fireplace features: Gas
Interior area
- Total structure area: 1,527
- Total interior livable area: 1,527 sqft
Property
Parking
- Total spaces: 2
- Parking features: Attached, Garage Door Opener, Off Site
- Garage spaces: 2
Accessibility
- Accessibility features: Ramp/Lvl from Gar
Features
- Levels: One
- Stories: 1
- Has view: Yes
- View description: Golf Course, Territorial
Lot
- Size: 1,645 Square Feet
- Features: Views, Sprinkler - Automatic, Level, Corner Lot, Common Grounds, Zero Lot Line
Details
- Parcel number: 29363.0308
Construction
Type & style
- Home type: SingleFamily
- Architectural style: Ranch
- Property subtype: Single Family Residence
Materials
- Vinyl Siding
- Roof: Composition
Condition
- New construction: No
- Year built: 1996
Community & HOA
Community
- Features: Grnd Level, Pet Amenities, Maintenance On-Site
- Subdivision: Fairway Gardens
HOA
- Has HOA: Yes
- HOA fee: $375 monthly
Location
- Region: Deer Park
Financial & listing details
- Price per square foot: $261/sqft
- Annual tax amount: $3,021
- Date on market: 6/11/2026
- Listing terms: FHA,VA Loan,Conventional,Cash
- Road surface type: Paved
Estimated market value
Not available
Estimated sales range
Not available
Not available
Price history
| Date | Event | Price |
|---|---|---|
| 7/8/2026 | Price change | $399,000-4.8%$261/sqft |
Source:  SMLS as distributed by MLS GRID #202619106 Report a problem SMLS as distributed by MLS GRID #202619106 Report a problem | ||
| 6/11/2026 | Listed for sale | $419,000+4.8%$274/sqft |
Source: SMLS as distributed by MLS GRID #202619106 Report a problem | ||
| 5/1/2026 | Listing removed | $399,990$262/sqft |
Source: EXIT Realty broker feed #202614092 Report a problem | ||
| 4/22/2026 | Pending sale | $399,990$262/sqft |
Source: EXIT Realty broker feed #202614092 Report a problem | ||
| 4/3/2026 | Listing removed | $399,990$262/sqft |
Source: EXIT Realty broker feed #202614092 Report a problem | ||
| 3/25/2026 | Listed for sale | $399,990$262/sqft |
Source: EXIT Realty broker feed #202614092 Report a problem | ||
Public tax history
Tax history is unavailable.
Monthly payment
Est. payment
Payment breakdown
Explore the cost of this home by adjusting the details. Changes won't be saved.Climate risks
Neighborhood: 99006
Nearby schools
Schools provided by the listing agent
- Elementary: Arcadia
- Middle: Deer Park
- High: Deer Park
- District: Deer Park
Source: SMLS as distributed by MLS GRID. This data may not be complete. We recommend contacting the local school district to confirm school assignments for this home.
- $400,0003 bd2 ba1.5k sqft1013 N Country Club Dr #A, Deer Park, WA 99006Sold
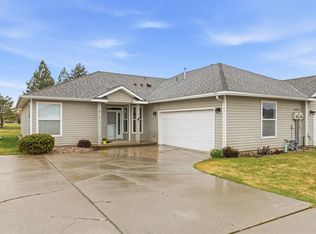
- $399,0003 bd2 ba1.5k sqft1013 N Country Club Dr #B, Deer Park, WA 99006For Sale

- $380,0002 bd-- ba1.3k sqft931 N Country Club Dr #A, Deer Park, WA 99006Sold

- $501,4003 bd3 ba2.4k sqft925 N Country Club Dr, Deer Park, WA 99006Off Market
Similar homes
- $429,0003 bd2 ba1.2k sqft1609 E Marilyn Cir, Deer Park, WA 99006For Sale
 MLS ID #202623239, Sharma Meckelson, Windermere North/Deer Park. SMLS as distributed by MLS GRID
 - $410,0003 bd2 ba1.4k sqft1626 E C St, Deer Park, WA 99006For Sale
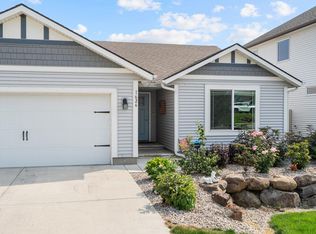 MLS ID #202623007, Zak Allen, Amplify Real Estate Services. SMLS as distributed by MLS GRID
 - $399,0003 bd2 ba1.5k sqft1013 N Country Club Dr #B, Deer Park, WA 99006For SaleMLS ID #202617389, Jessica Shaeffer, Amplify Real Estate Services. SMLS as distributed by MLS GRID
- $389,0003 bd2 ba1.4k sqft614 E A St, Deer Park, WA 99006For Sale
 MLS ID #202623107, Richard Prasser, Keller Williams Spokane - Main. SMLS as distributed by MLS GRID
